Cabinet carcass
Moisture-resistant board where needed, correct edge-banding, square assembly so doors stay aligned.
Factory direct · Supply + install · Storage planning · Shelley WA + nearby suburbs
kitchen cabinets Shelley — factory-direct kitchen cabinet supply & installation in Shelley. Storage planning, accessories, and clean finishing with straight lines and consistent gaps.
If you’re comparing quotes, check scope first: drawer counts, panels/fillers, kickboards, hardware spec, and finishing/adjustments. That’s where “cheap quote surprises” usually happen.
24+ Years Experience
Real WA installs and finishing details.
Recent kitchens
We can share relevant examples on request.
Scope clarity
Like-for-like quote checks to reduce surprises.
Related pages to help you plan cabinets, installation, benchtops, and full kitchen upgrades.
In Shelley homes, the difference is usually layout discipline: correct clearances, smart drawer strategy, and a pantry plan that matches how you cook.
We design cabinet layouts around real usage: deep drawers for pots, a bin drawer near the prep zone, and overhead heights that don’t create dead space. This keeps the kitchen feeling clean — and makes daily use easier.
If you’re comparing quotes, don’t compare totals first. Compare **drawer counts**, **panels/fillers**, **kickboards**, and **hardware level**. That’s where “cheap quote surprises” usually happen.
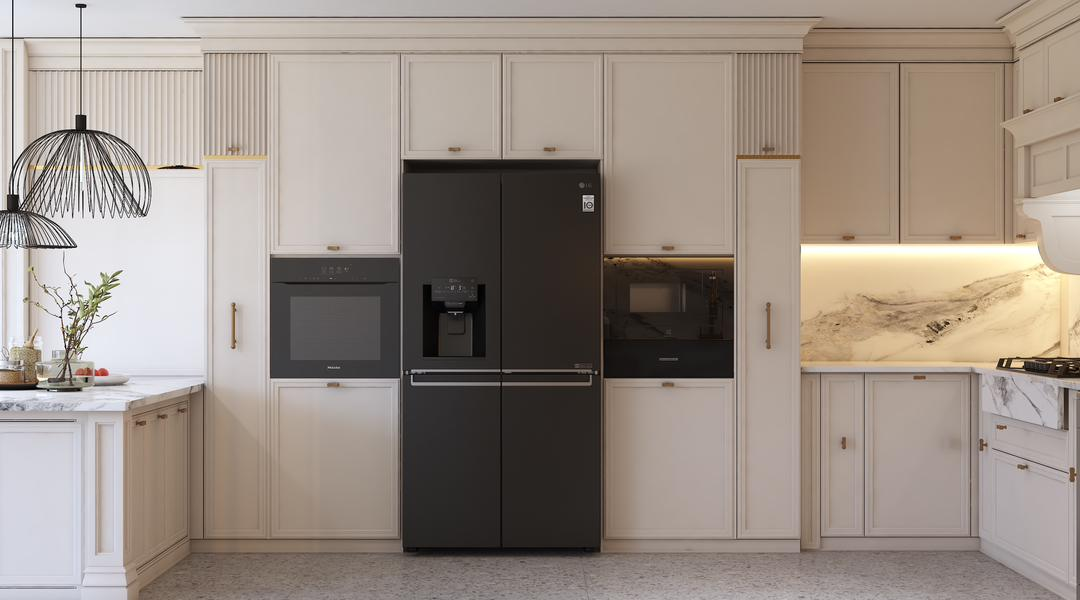
If you’re searching “kitchen cabinets Shelley”, you’re likely comparing quotes. Use this checklist to avoid surprises.
Benchtops and accessories should be planned with cabinet lines so cut-outs and seams land in the right places, and the kitchen looks intentional — not patched together.
The “premium feel” usually comes from small decisions: correct overhangs, aligned joins, tidy end panels, and accessories that make the space practical. We plan these early so the final result stays clean.
What we plan together
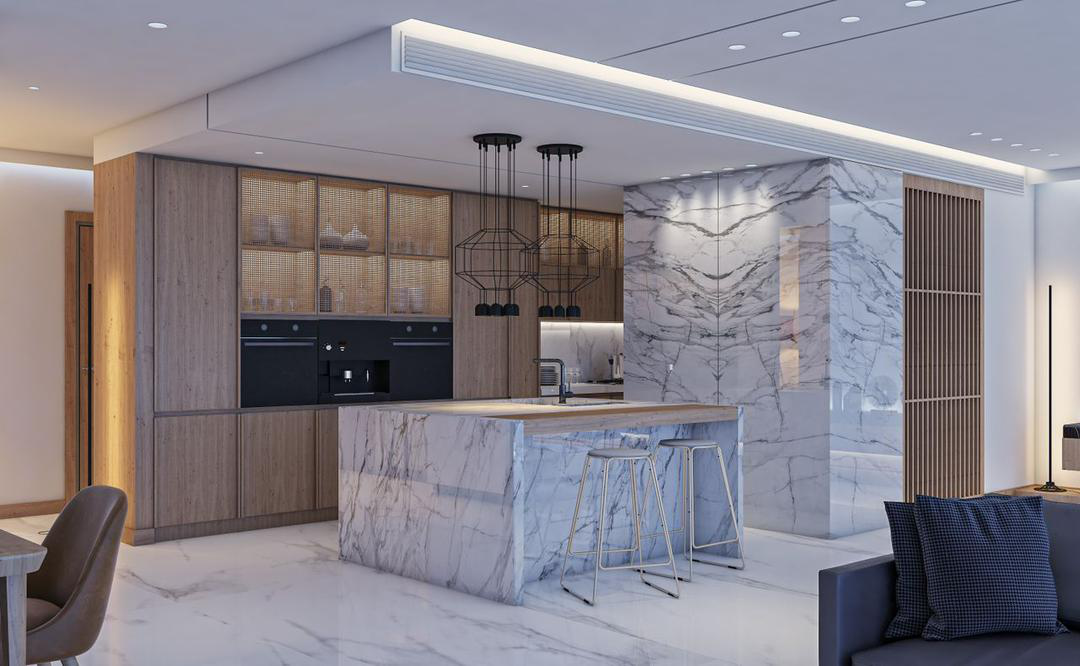
Two kitchens can look similar in photos — but finishing and specs determine how it holds up. Here’s what we check so doors align, drawers run smooth, and gaps stay consistent.
Moisture-resistant board where needed, correct edge-banding, square assembly so doors stay aligned.
Choose a finish that matches use: family kitchens need wipe-clean durability and consistent sheen.
Soft-close hinges + runners, correct load rating for deep drawers, and solid adjustment range for perfect gaps.
Stone benchtops and accessories planned together so cut-outs and seams land in the right places.
Panels, fillers, kickboards, scribe lines, and silicone edges are the “last 10%” that makes the whole kitchen look premium.
Clearances for dishwashers, ovens, and fridges prevent rework and protect the cabinetry long-term.
When cabinets, splashback, and flooring are planned as one design, the kitchen feels calm and “finished”. This is where many DIY-style quotes fall apart — because nobody owns the coordination.
If you’re upgrading during a kitchen renovation, we help coordinate surfaces and transitions so everything lines up: toe-kick heights, flooring joins, end panels, and splashback termination points.
Design checklist
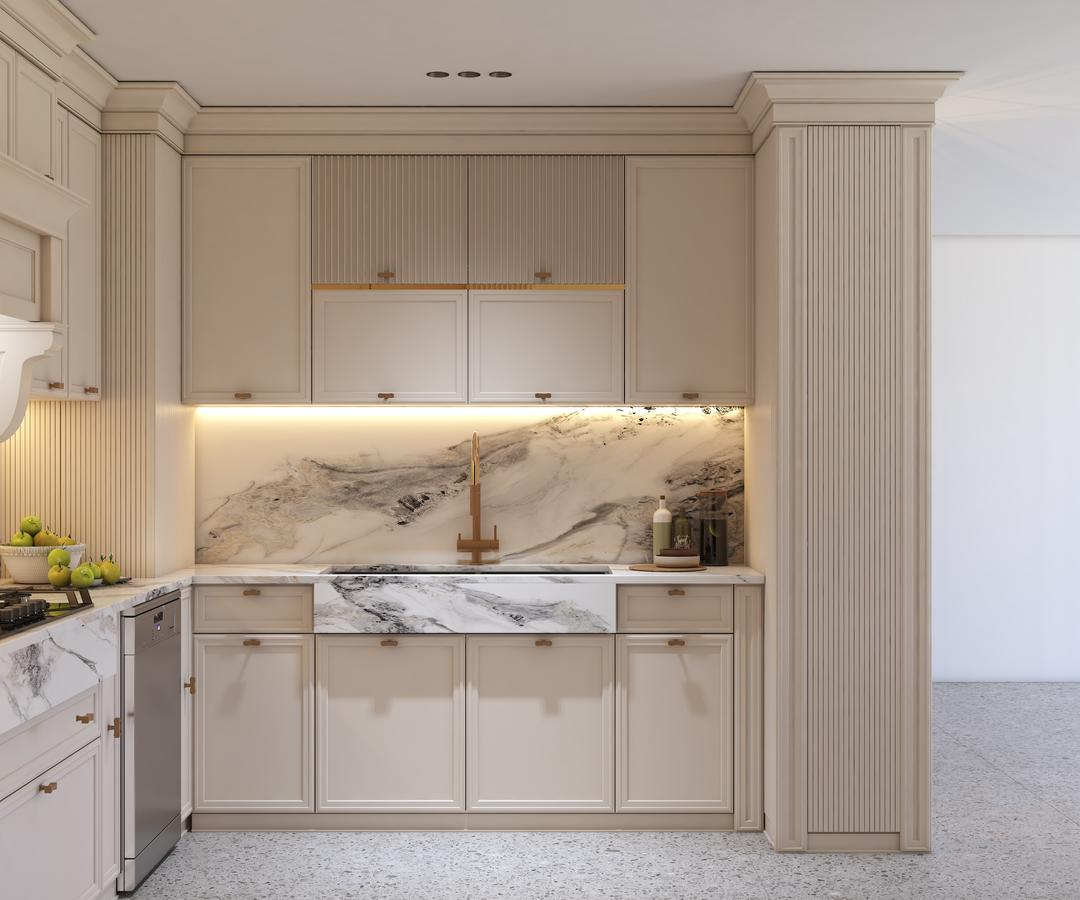
A simple workflow keeps scope clear and reduces delays.
We confirm what you want to change, what stays, and how you use the kitchen day-to-day.
Drawer counts, pantry plan, appliance housings, bin locations, and clear walking space.
We list finishing items (panels, fillers, kickboards) so you can compare like-for-like.
Alignment, consistent gaps, clean silicone lines, and practical handover notes.
We service Shelley and nearby suburbs for kitchen cabinet supply + installation.
Kitchen cabinet supply & installation across Shelley and surrounding suburbs, including:
Choose your suburb for suburb-specific kitchen cabinet info and examples.
Quick answers before you enquire.
Yes — we supply kitchen cabinets for Shelley and nearby suburbs in the Canning area. Send photos + rough sizes (or a floorplan) to start.
Yes. Many Shelley clients choose supply + install so responsibility stays clear and finishing is consistent.
At minimum: cabinet layout, drawer counts, hardware level, panels/fillers, kickboards, installation finishing, plus clear inclusions/exclusions.
Your Shelley address/suburb, photos, rough measurements or floorplan, and appliance models if available.
Compare scope before totals: drawer counts, panels/fillers, kickboards, hardware level, and finishing/adjustments included.
Yes — planning cabinets with stone benchtops, splashbacks, and flooring avoids awkward joins and improves the final look.