Cabinet construction
We check board type, edge finishing and cabinet assembly so the cabinet boxes are prepared for the planned doors, drawers and internal fittings.
Factory direct · Supply + install · Storage planning · Bibra Lake WA + nearby suburbs
kitchen cabinets Bibra Lake — factory-direct kitchen cabinet supply & installation in Bibra Lake. Storage planning, accessories, and clean finishing with straight lines and consistent gaps.
If you’re comparing quotes, check scope first: drawer counts, panels/fillers, kickboards, hardware spec, and finishing/adjustments. That’s where “cheap quote surprises” usually happen.
24+ Years Experience
Real WA installs and finishing details.
Recent kitchens
We can share relevant examples on request.
Scope clarity
Like-for-like quote checks to reduce surprises.
Related pages to help you plan cabinets, installation, benchtops, and full kitchen upgrades.
In Bibra Lake homes, the difference is usually layout discipline: correct clearances, smart drawer strategy, and a pantry plan that matches how you cook.
We design cabinet layouts around real usage: deep drawers for pots, a bin drawer near the prep zone, and overhead heights that don’t create dead space. This keeps the kitchen feeling clean — and makes daily use easier.
If you’re comparing quotes, don’t compare totals first. Compare **drawer counts**, **panels/fillers**, **kickboards**, and **hardware level**. That’s where “cheap quote surprises” usually happen.
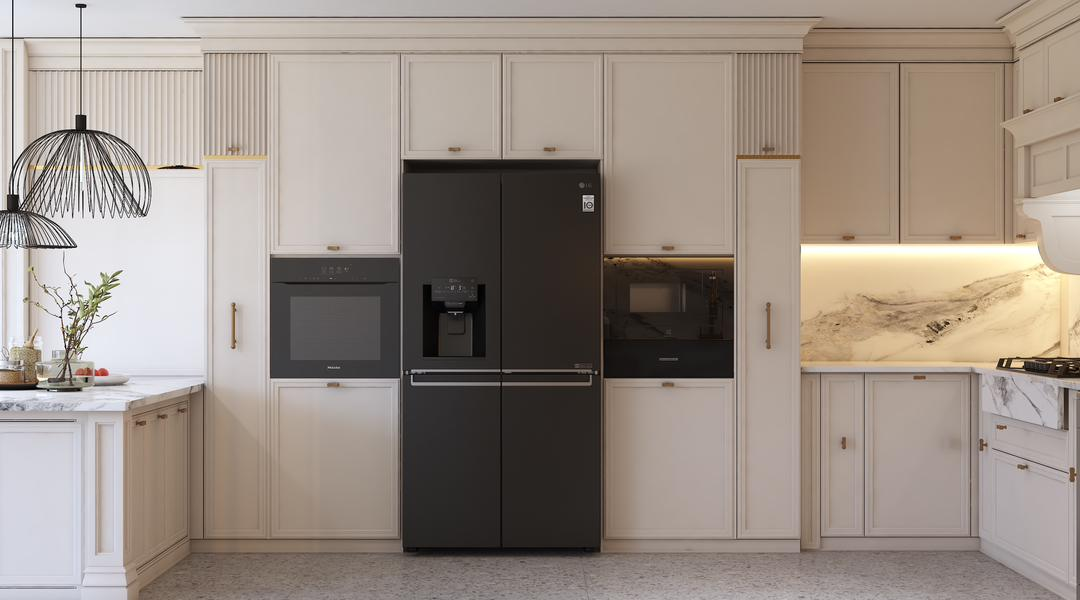
If you’re searching “kitchen cabinets Bibra Lake”, you’re likely comparing quotes. Use this checklist to avoid surprises.
Cabinet dimensions, appliance openings and benchtop measurements need to be considered together. We check these points before installation so the main cut-outs, joins and edge details can be planned against the cabinet layout.
Where stone benchtops are included, we review the cabinet set-out, sink and cooktop positions, appliance requirements and the edges that need to meet walls, panels or adjoining surfaces. This helps identify the relevant dimensions before the benchtop stage begins.
Items checked with the cabinet layout
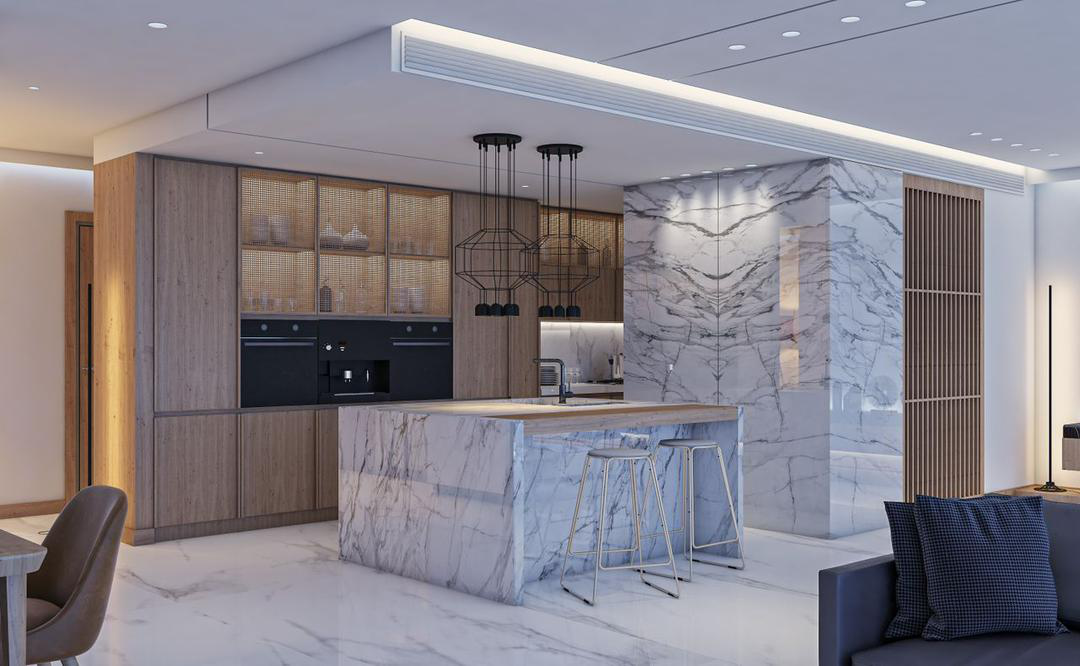
Before the cabinetry is installed, we confirm the main material choices, hardware requirements, appliance openings and finishing details that affect how the cabinets fit together on site.
We check board type, edge finishing and cabinet assembly so the cabinet boxes are prepared for the planned doors, drawers and internal fittings.
Door and panel finishes can be selected around cleaning, colour, sheen and the way the kitchen is used day to day.
Hardware selection depends on cabinet type, drawer size and expected use. Adjustment access is also considered for future alignment.
Cabinet dimensions, appliance openings and benchtop cut-outs need to be checked together before the final installation sequence is confirmed.
End panels, fillers and kickboards are checked against the cabinet layout and surrounding walls so the required finishing pieces are identified before installation is completed.
Dishwasher, oven, refrigerator, plumbing and electrical positions are reviewed where they affect cabinet dimensions, openings or access.
When cabinets, splashback, and flooring are planned as one design, the kitchen feels calm and “finished”. This is where many DIY-style quotes fall apart — because nobody owns the coordination.
If you’re upgrading during a kitchen renovation, we help coordinate surfaces and transitions so everything lines up: toe-kick heights, flooring joins, end panels, and splashback termination points.
Design checklist
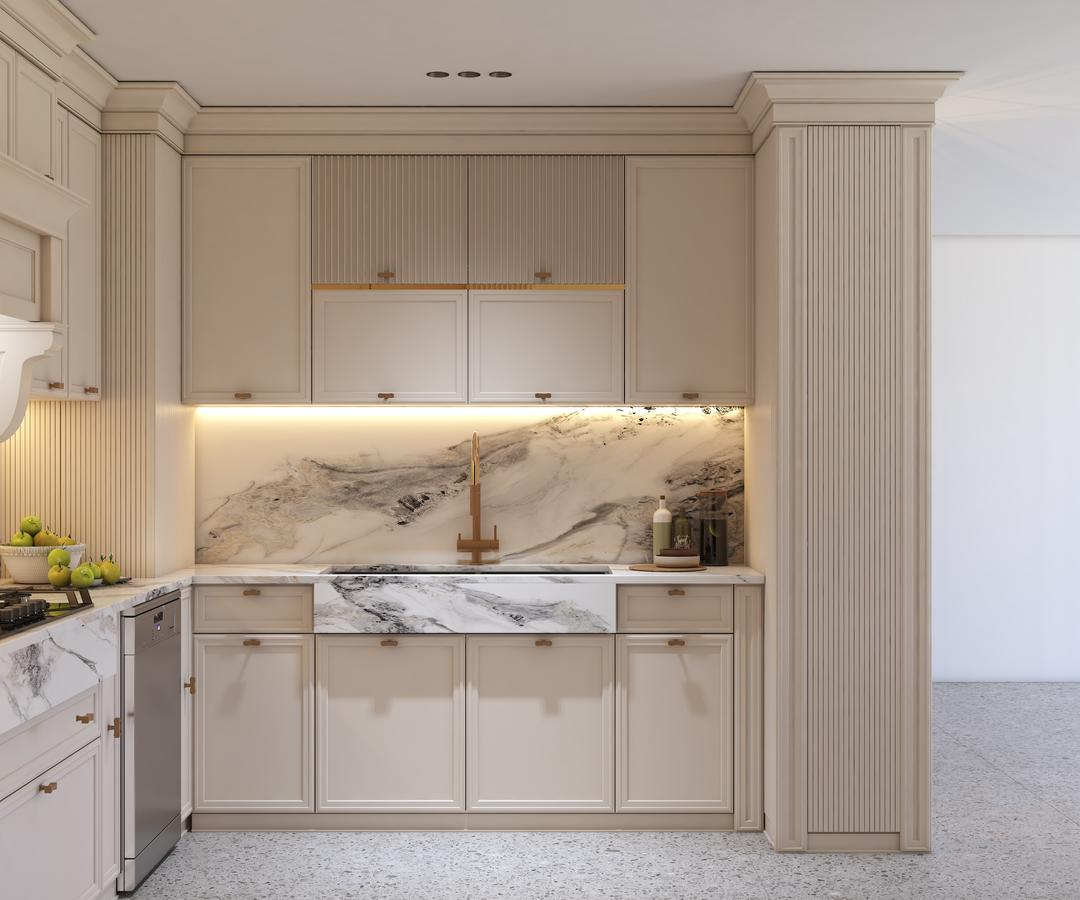
A simple workflow keeps scope clear and reduces delays.
We confirm what you want to change, what stays, and how you use the kitchen day-to-day.
Drawer counts, pantry plan, appliance housings, bin locations, and clear walking space.
We list finishing items (panels, fillers, kickboards) so you can compare like-for-like.
Alignment, consistent gaps, clean silicone lines, and practical handover notes.
We service Bibra Lake and nearby suburbs for kitchen cabinet supply + installation.
Kitchen cabinet supply & installation across Bibra Lake and surrounding suburbs, including:
Choose your suburb for suburb-specific kitchen cabinet info and examples.
Quick answers before you enquire.
Yes — we supply kitchen cabinets for Bibra Lake and nearby suburbs in the Cockburn area. Send photos + rough sizes (or a floorplan) to start.
Yes. Many Bibra Lake clients choose supply + install so responsibility stays clear and finishing is consistent.
At minimum: cabinet layout, drawer counts, hardware level, panels/fillers, kickboards, installation finishing, plus clear inclusions/exclusions.
Your Bibra Lake address/suburb, photos, rough measurements or floorplan, and appliance models if available.
Compare scope before totals: drawer counts, panels/fillers, kickboards, hardware level, and finishing/adjustments included.
Yes — planning cabinets with stone benchtops, splashbacks, and flooring avoids awkward joins and improves the final look.