TSC AU | Home

First Time Here? The Best Way to Plan a Kitchen Renovation

Most people visit once, quickly, and they’re trying to catch the important details. This page is designed to help first-time clients understand what matters: layout, storage logic, clearances, finishing details, and the renovation sequence.

What matters most (so you don’t miss it)

  • Layout + workflow (fridge → sink → cooktop + landing zones)
  • Storage logic (drawer stacks, pantry zoning, bins, corner decisions)
  • Clearances (dishwasher + drawers, fridge doors, walkways, thresholds)
  • Finishing details (joins, edges, splash zone alignment, tidy end panels)
  • Sequence (a clean result depends on the right order)

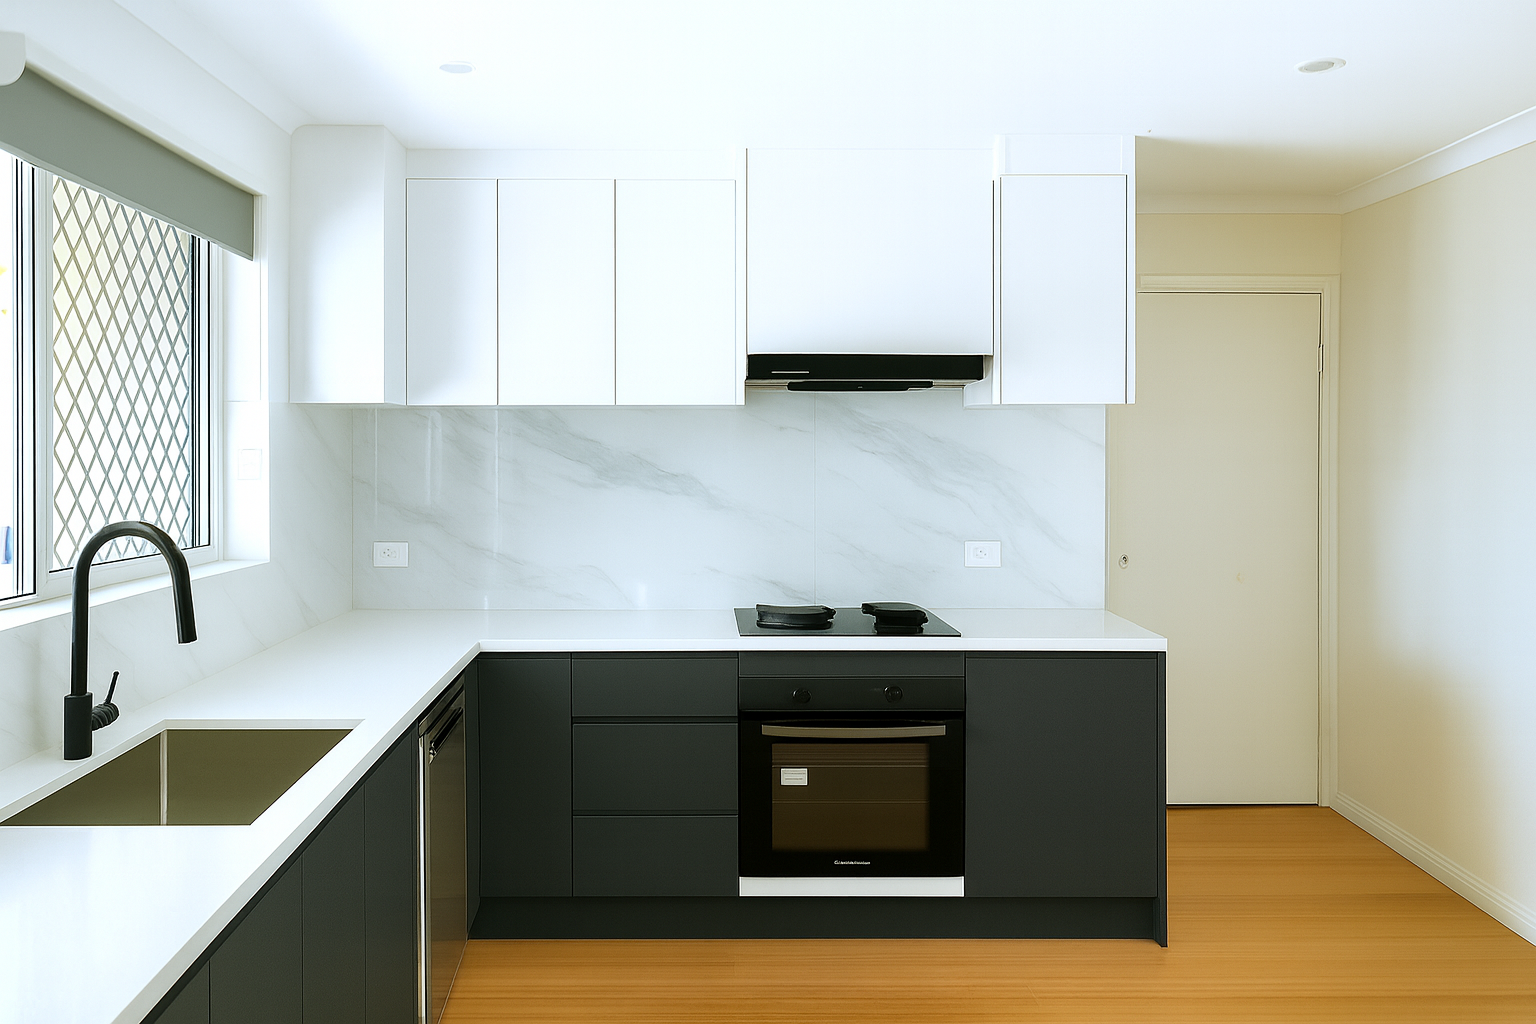
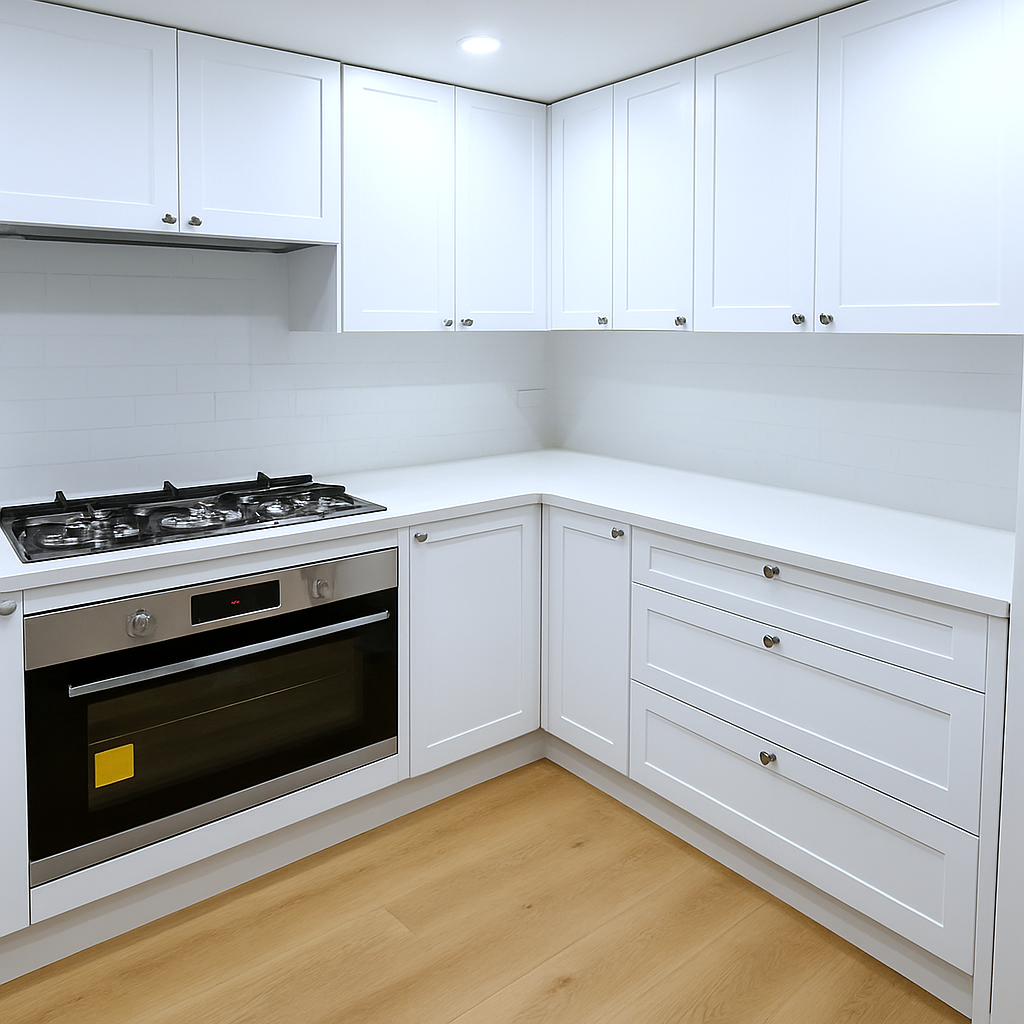
Kitchen Renovation Perth – Project Photos (Album 1)

Photos rotate every 4 seconds (random, tile-by-tile).

Kitchen Renovation Perth – Project Photos (Album 1) - photo 1
Kitchen Renovation Perth – Project Photos (Album 1) - photo 2
Kitchen Renovation Perth – Project Photos (Album 1) - photo 3
Kitchen Renovation Perth – Project Photos (Album 1) - photo 4
Kitchen Renovation Perth – Project Photos (Album 1) - photo 5
Kitchen Renovation Perth – Project Photos (Album 1) - photo 6
Kitchen Renovation Perth – Project Photos (Album 1) - photo 7
Kitchen Renovation Perth – Project Photos (Album 1) - photo 8
Kitchen Renovation Perth – Project Photos (Album 1) - photo 9
Kitchen Renovation Perth – Project Photos (Album 1) - photo 10
Kitchen Renovation Perth – Project Photos (Album 1) - photo 11
Kitchen Renovation Perth – Project Photos (Album 1) - photo 12

What Most Perth Clients Want (And What We Build)

The goal is a kitchen that feels easy to use, easy to clean, and genuinely enjoyable to stand in. These are the outcomes we plan for around Perth.

First-Time Renovation? Start With the Layout, Not the Colour

  • Workflow first: fridge → sink → cooktop + landing zones
  • Storage logic: drawer stacks, pantry zoning, bins, corner decisions
  • Appliance clearances so it feels effortless day-to-day

See Perth kitchen cabinet options →

The ‘Finished’ Look: Benchtop + Splash Zone + Details

  • Join placement, overhangs, cut-outs and edge profiles planned properly
  • Splash zone alignment so it looks intentional up close
  • Easy-clean decisions that actually help in real life

Explore benchtops →

Open-Plan Flow: Kitchen + Floor + Paint Work Together

  • Hybrid flooring to unify kitchen and living zones
  • Painting to reset the whole space (walls/ceilings/trims)
  • A consistent end result—not a ‘new kitchen in an old room’

Perth flooring + painting options →

Kitchen Renovation Services in Perth

Kitchen Cabinets (Perth)

Layout + storage planning, door styles, hardware, and installation that stays tidy long-term.

Kitchen Cabinets (Perth) →

Stone Benchtops

Cut-outs, joins, edges, overhang balance, and sink/cooktop planning for real workflow.

Stone Benchtops →

Splashback Planning

Splash zone height, alignment, edges, and easy-clean decisions that don’t look patched later.

Splashback Planning →

Appliance Integration

Dishwasher/fridge/oven/rangehood clearances so everything fits and feels right.

Appliance Integration →

Painting Services

Walls, ceilings, trims—so the kitchen feels complete and cohesive.

Painting Services →

Kitchen Cabinets in Perth: The Part You Touch Every Day

Cabinetry decides whether the kitchen feels premium… or frustrating.

A kitchen can look good in photos but still feel awkward if storage is wrong. The daily experience comes from drawer practicality, pantry zoning, bin placement, and clearances that make movement smooth.

Storage logic we plan for

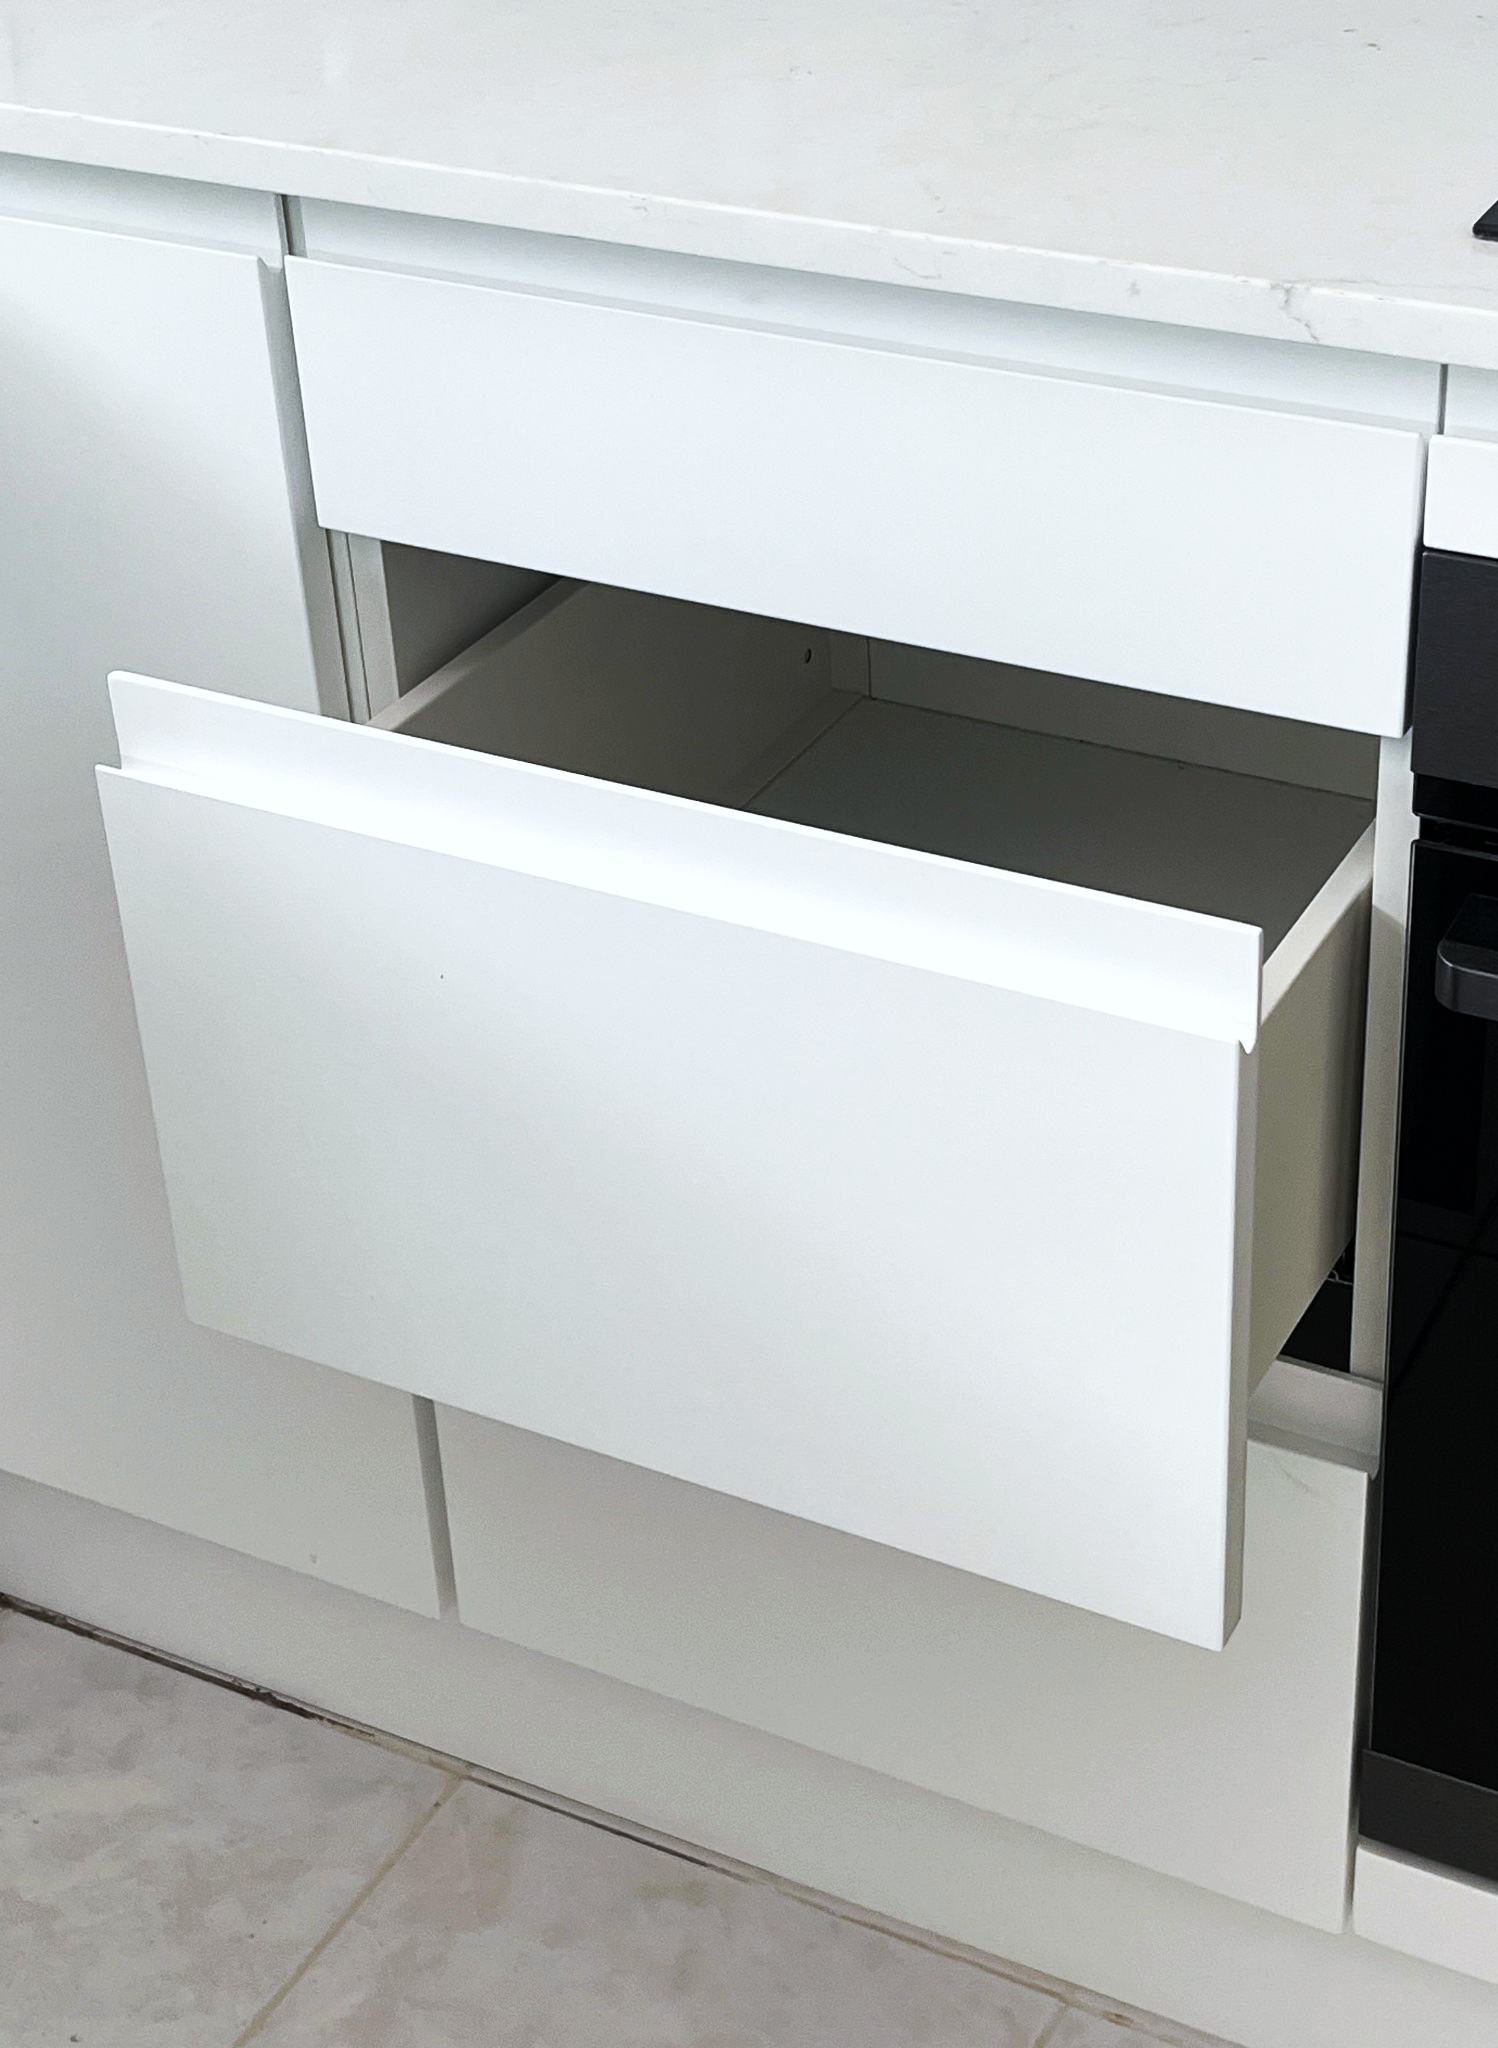
  • Drawer stacks for cutlery, plates, pans (less digging)
  • Pantry zoning based on what you actually store
  • Bin placement that doesn’t interrupt workflow
  • Corner decisions (sometimes the best corner is… no corner accessory)
  • Overheads proportioned to look clean and feel usable
  • Handles/hardware aligned for comfort and clean lines

Perth Kitchen Cabinets →

Perth Cabinet Installation →

Kitchen Renovation Perth – Project Photos (Album 2)

Photos rotate every 4 seconds (random, tile-by-tile).
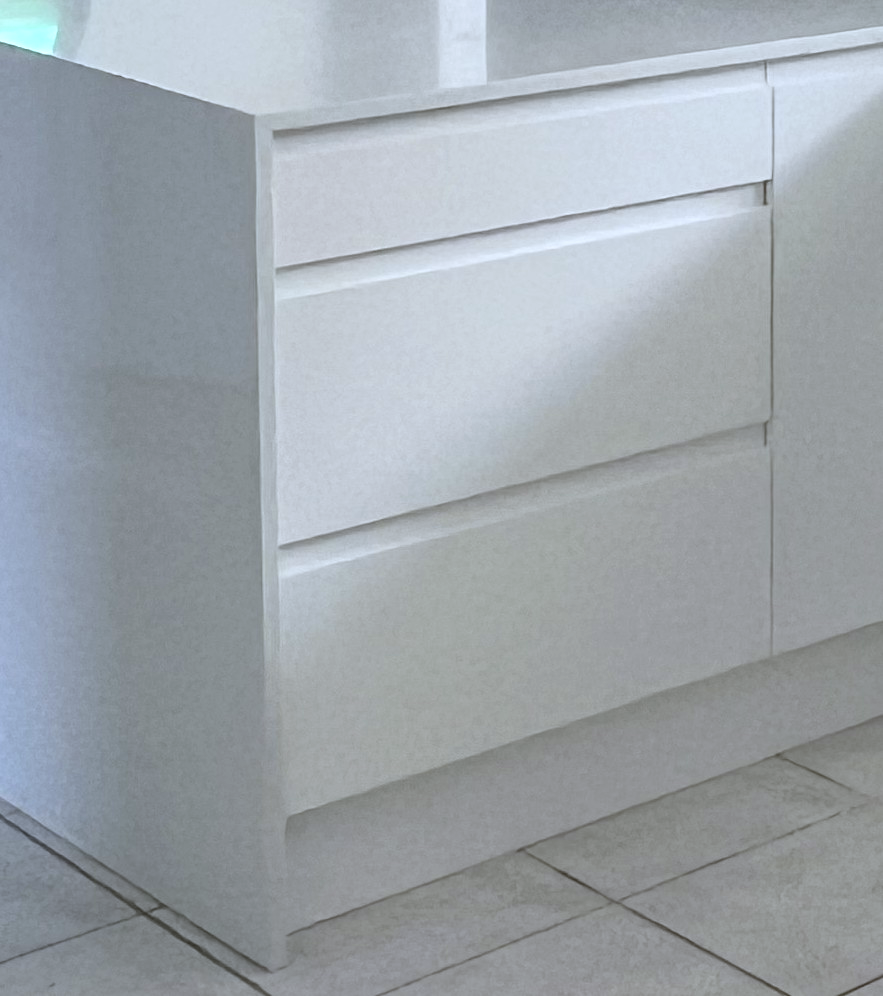
Kitchen Renovation Perth – Project Photos (Album 2) - photo 1
Kitchen Renovation Perth – Project Photos (Album 2) - photo 2
Kitchen Renovation Perth – Project Photos (Album 2) - photo 3
Kitchen Renovation Perth – Project Photos (Album 2) - photo 4
Kitchen Renovation Perth – Project Photos (Album 2) - photo 5
Kitchen Renovation Perth – Project Photos (Album 2) - photo 6
Kitchen Renovation Perth – Project Photos (Album 2) - photo 7
Kitchen Renovation Perth – Project Photos (Album 2) - photo 8
Kitchen Renovation Perth – Project Photos (Album 2) - photo 9
Kitchen Renovation Perth – Project Photos (Album 2) - photo 10
Kitchen Renovation Perth – Project Photos (Album 2) - photo 11
Kitchen Renovation Perth – Project Photos (Album 2) - photo 12

Stone Benchtops: The Surface That Sets the Standard

Two kitchens can both choose “stone” and still look completely different. The difference is detail: join placement, edge profile, overhang balance, cut-outs, and splash zone alignment.

  • Sink position + prep space (so the bench stays usable)
  • Cooktop planning (splatter zones + safe clearances)
  • Join lines positioned to look intentional
  • Edge profiles that match the kitchen mood
  • Overhangs and seating zones designed for comfort

Kitchen Bench Tops →

Kitchen Splashback: Eye-Level Detail That Makes or Breaks the Look

Splashbacks protect the wall, but they also complete the style. The best ones feel intentional, easy to clean, and aligned with your cabinets and benchtop.

  • We plan heights that suit cabinets and rangehood
  • We consider alignment and finishing edges
  • We plan around power points so it doesn’t look patched later
  • We aim for a finish that looks clean day and night

Appliance Integration: The Hidden Reason Some Renovations Feel ‘Off’

A kitchen can look perfect but feel awkward if appliances are squeezed or misaligned. We plan cabinetry around your appliance sizes and how you use the space.

  • Dishwasher position planned for workflow
  • Fridge clearances so doors open properly
  • Oven/cooktop/rangehood alignment for a centred look
  • Access and practicality so it stays easy long-term

Note: Connection requirements vary by appliance type and site conditions. Licensed trade work may be required where applicable.

Make It Feel Like a Full Transformation: Hybrid Flooring + Painting

You install a new kitchen, and suddenly the old wall colour and tired floor stand out. Coordinating flooring and painting is often what makes the renovation feel truly complete.

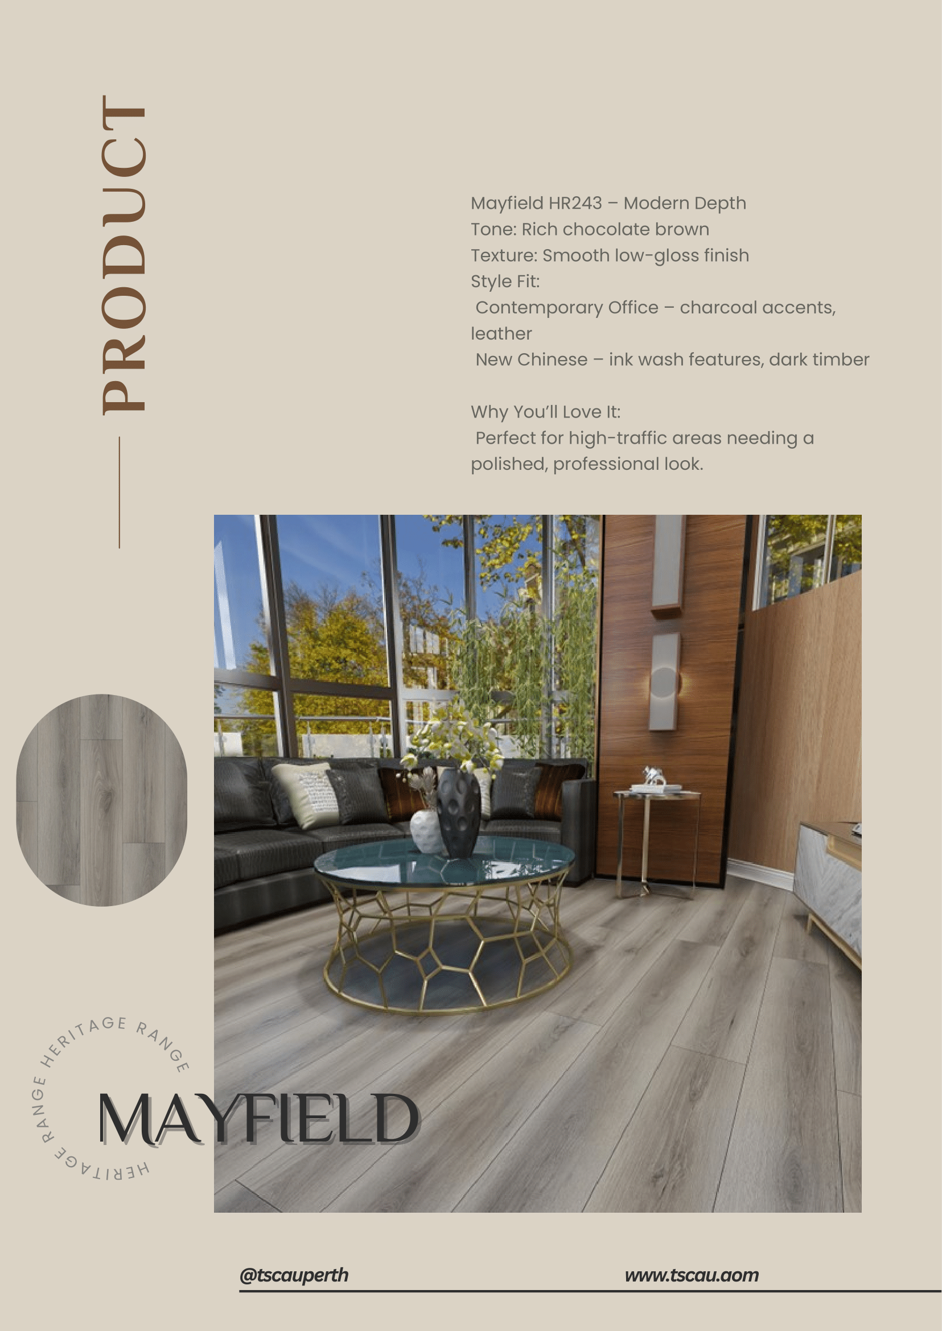
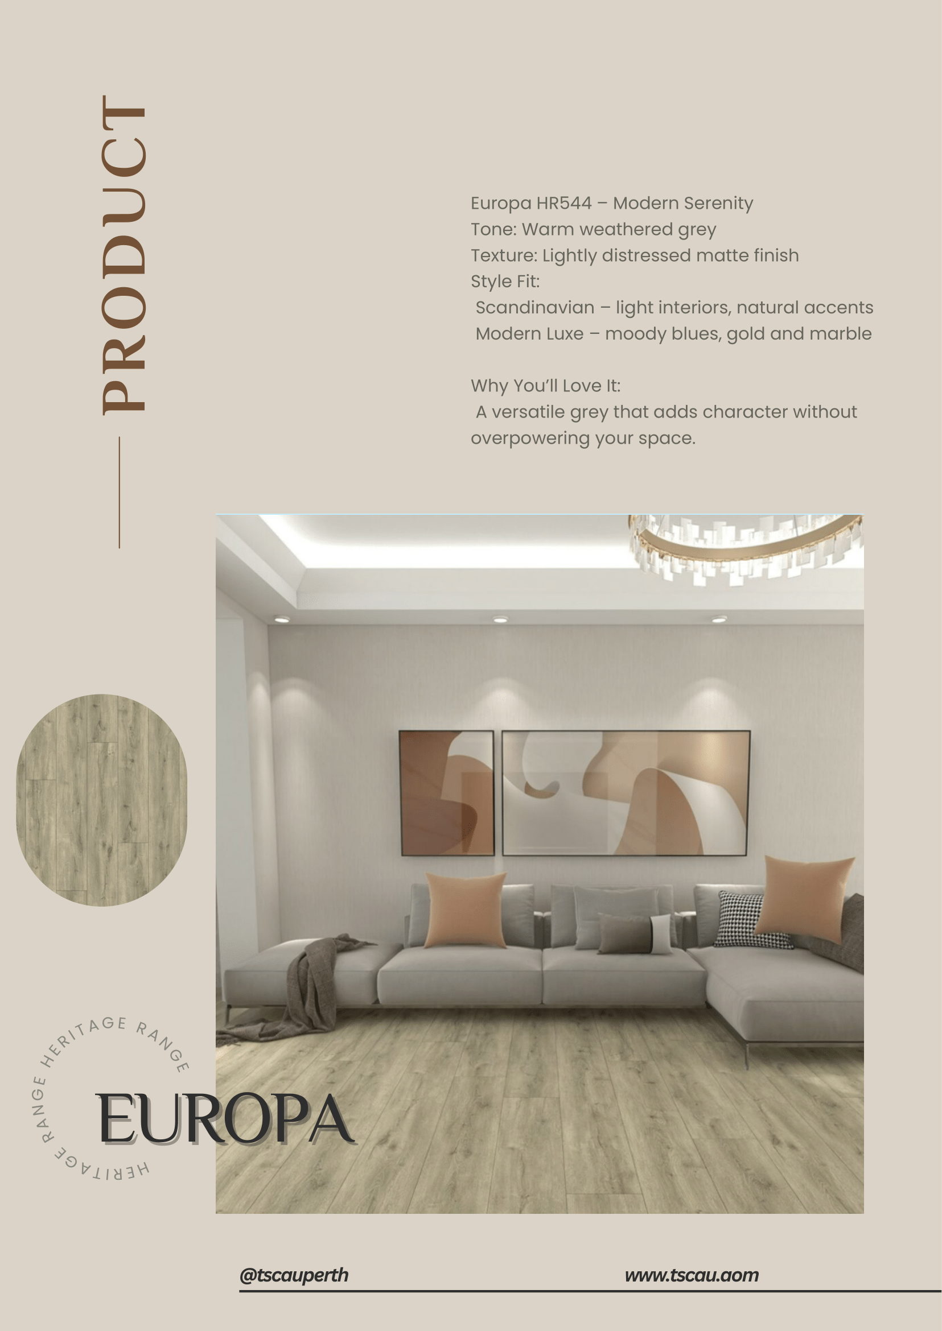
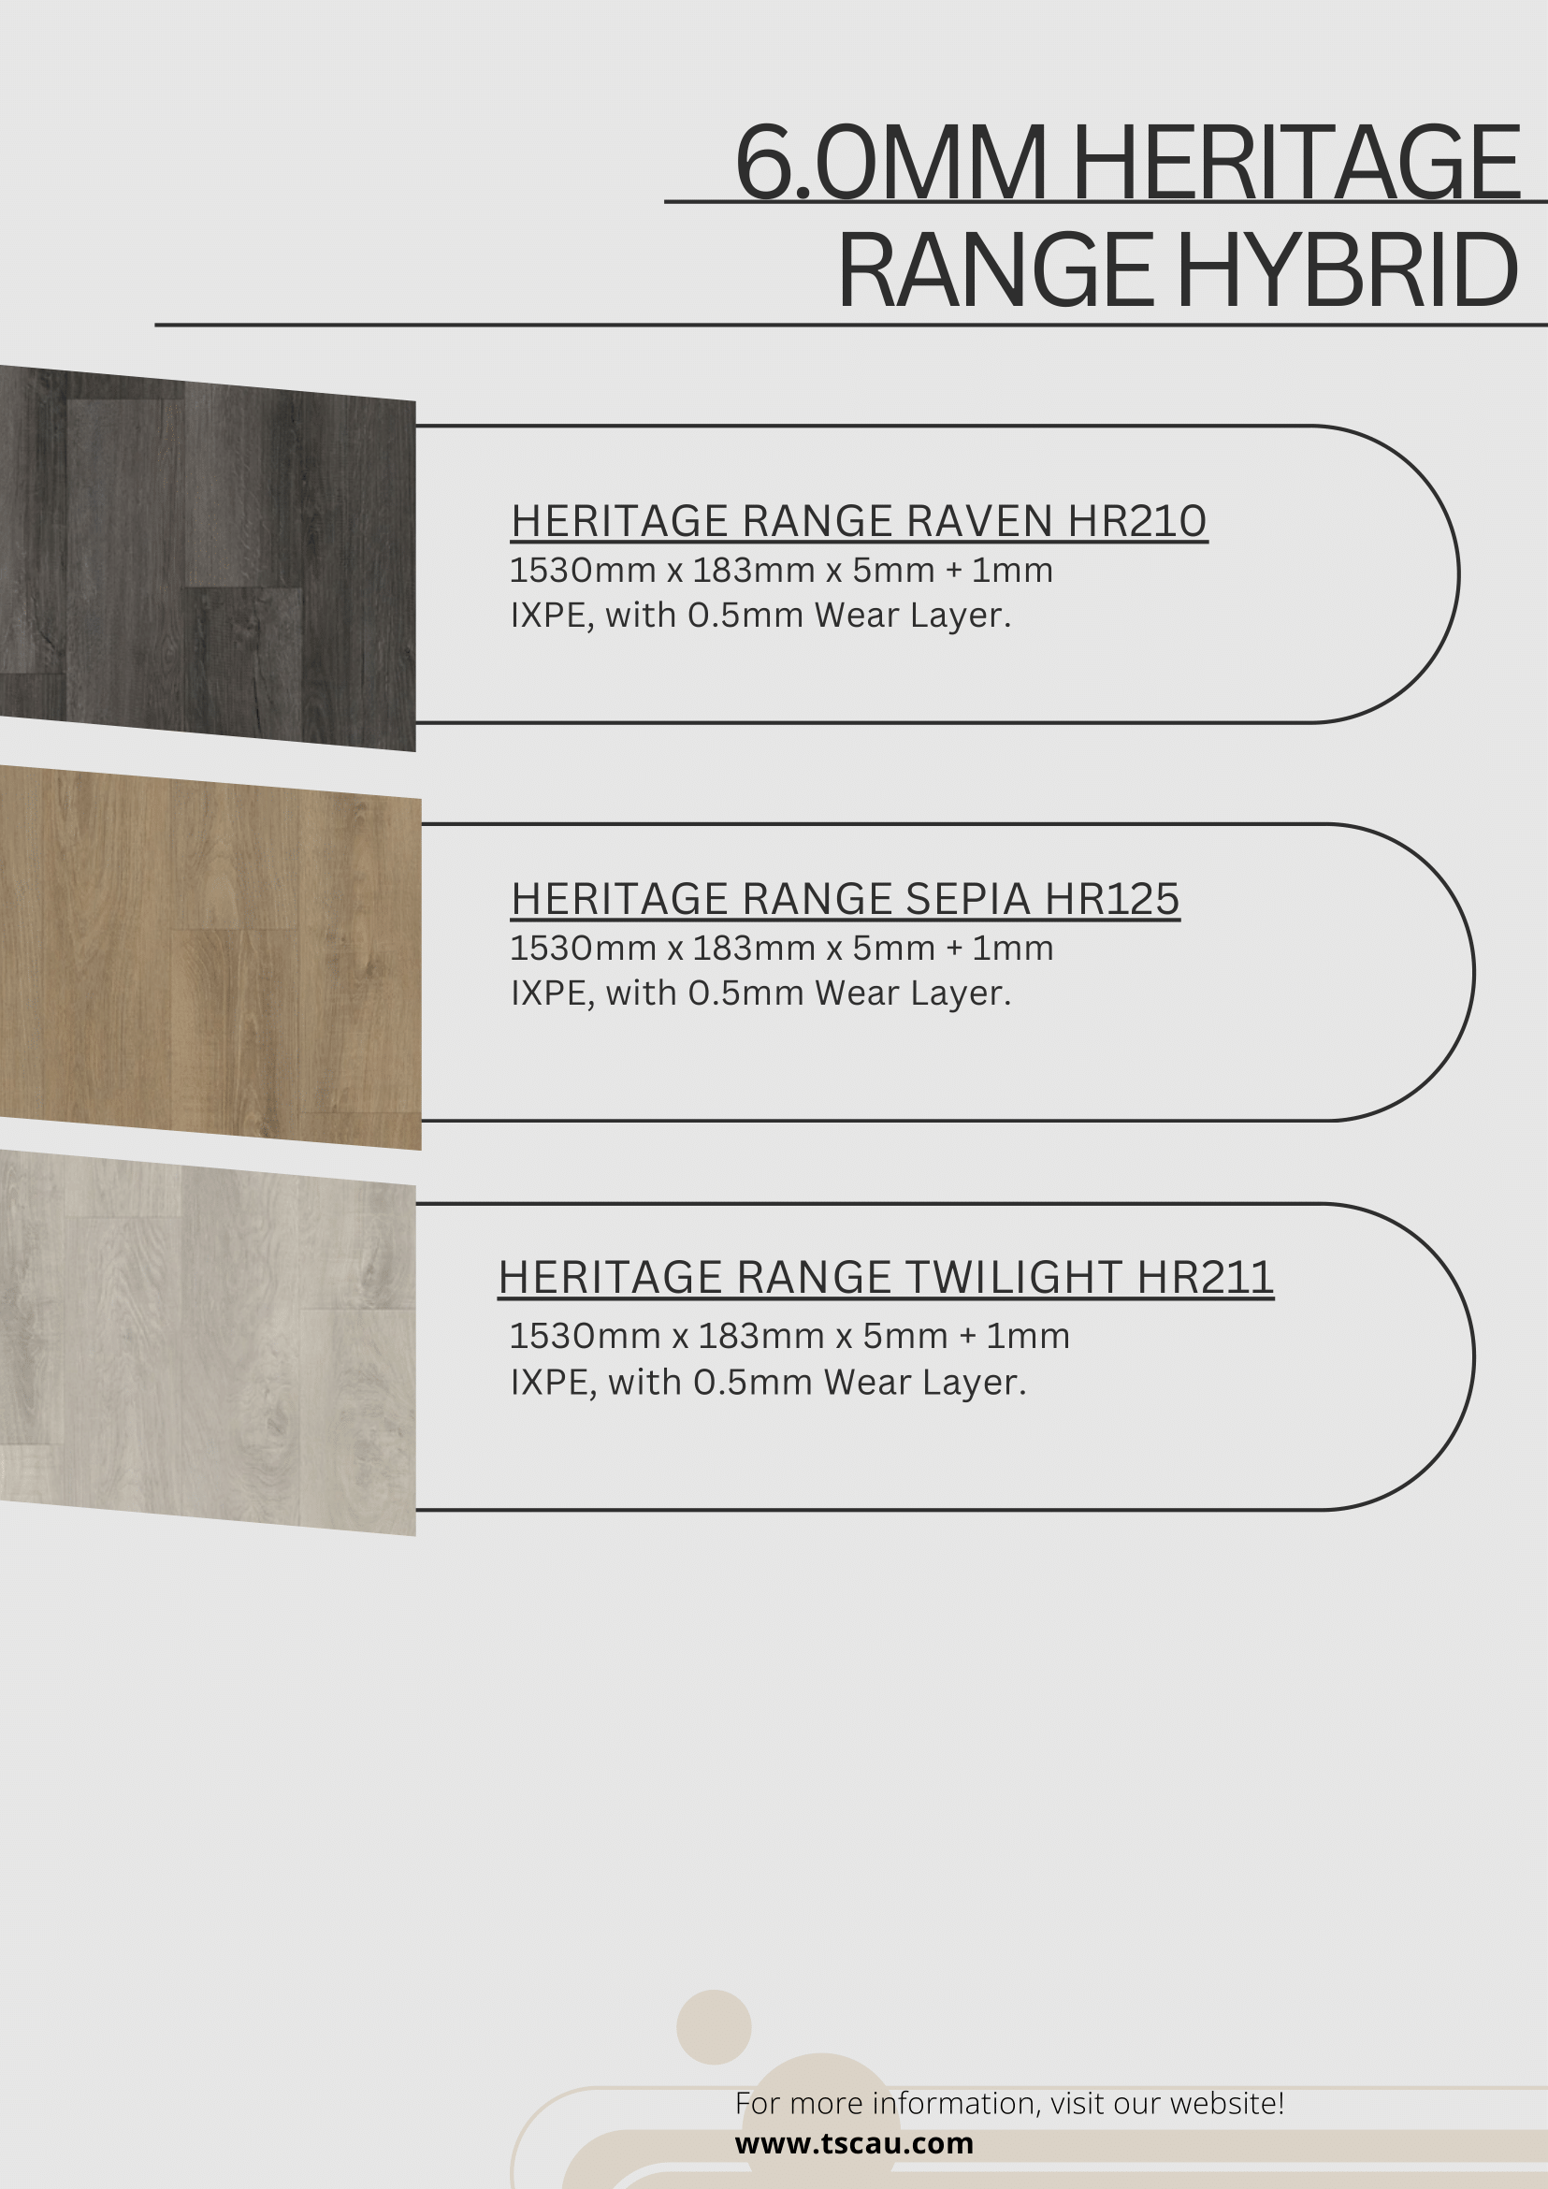
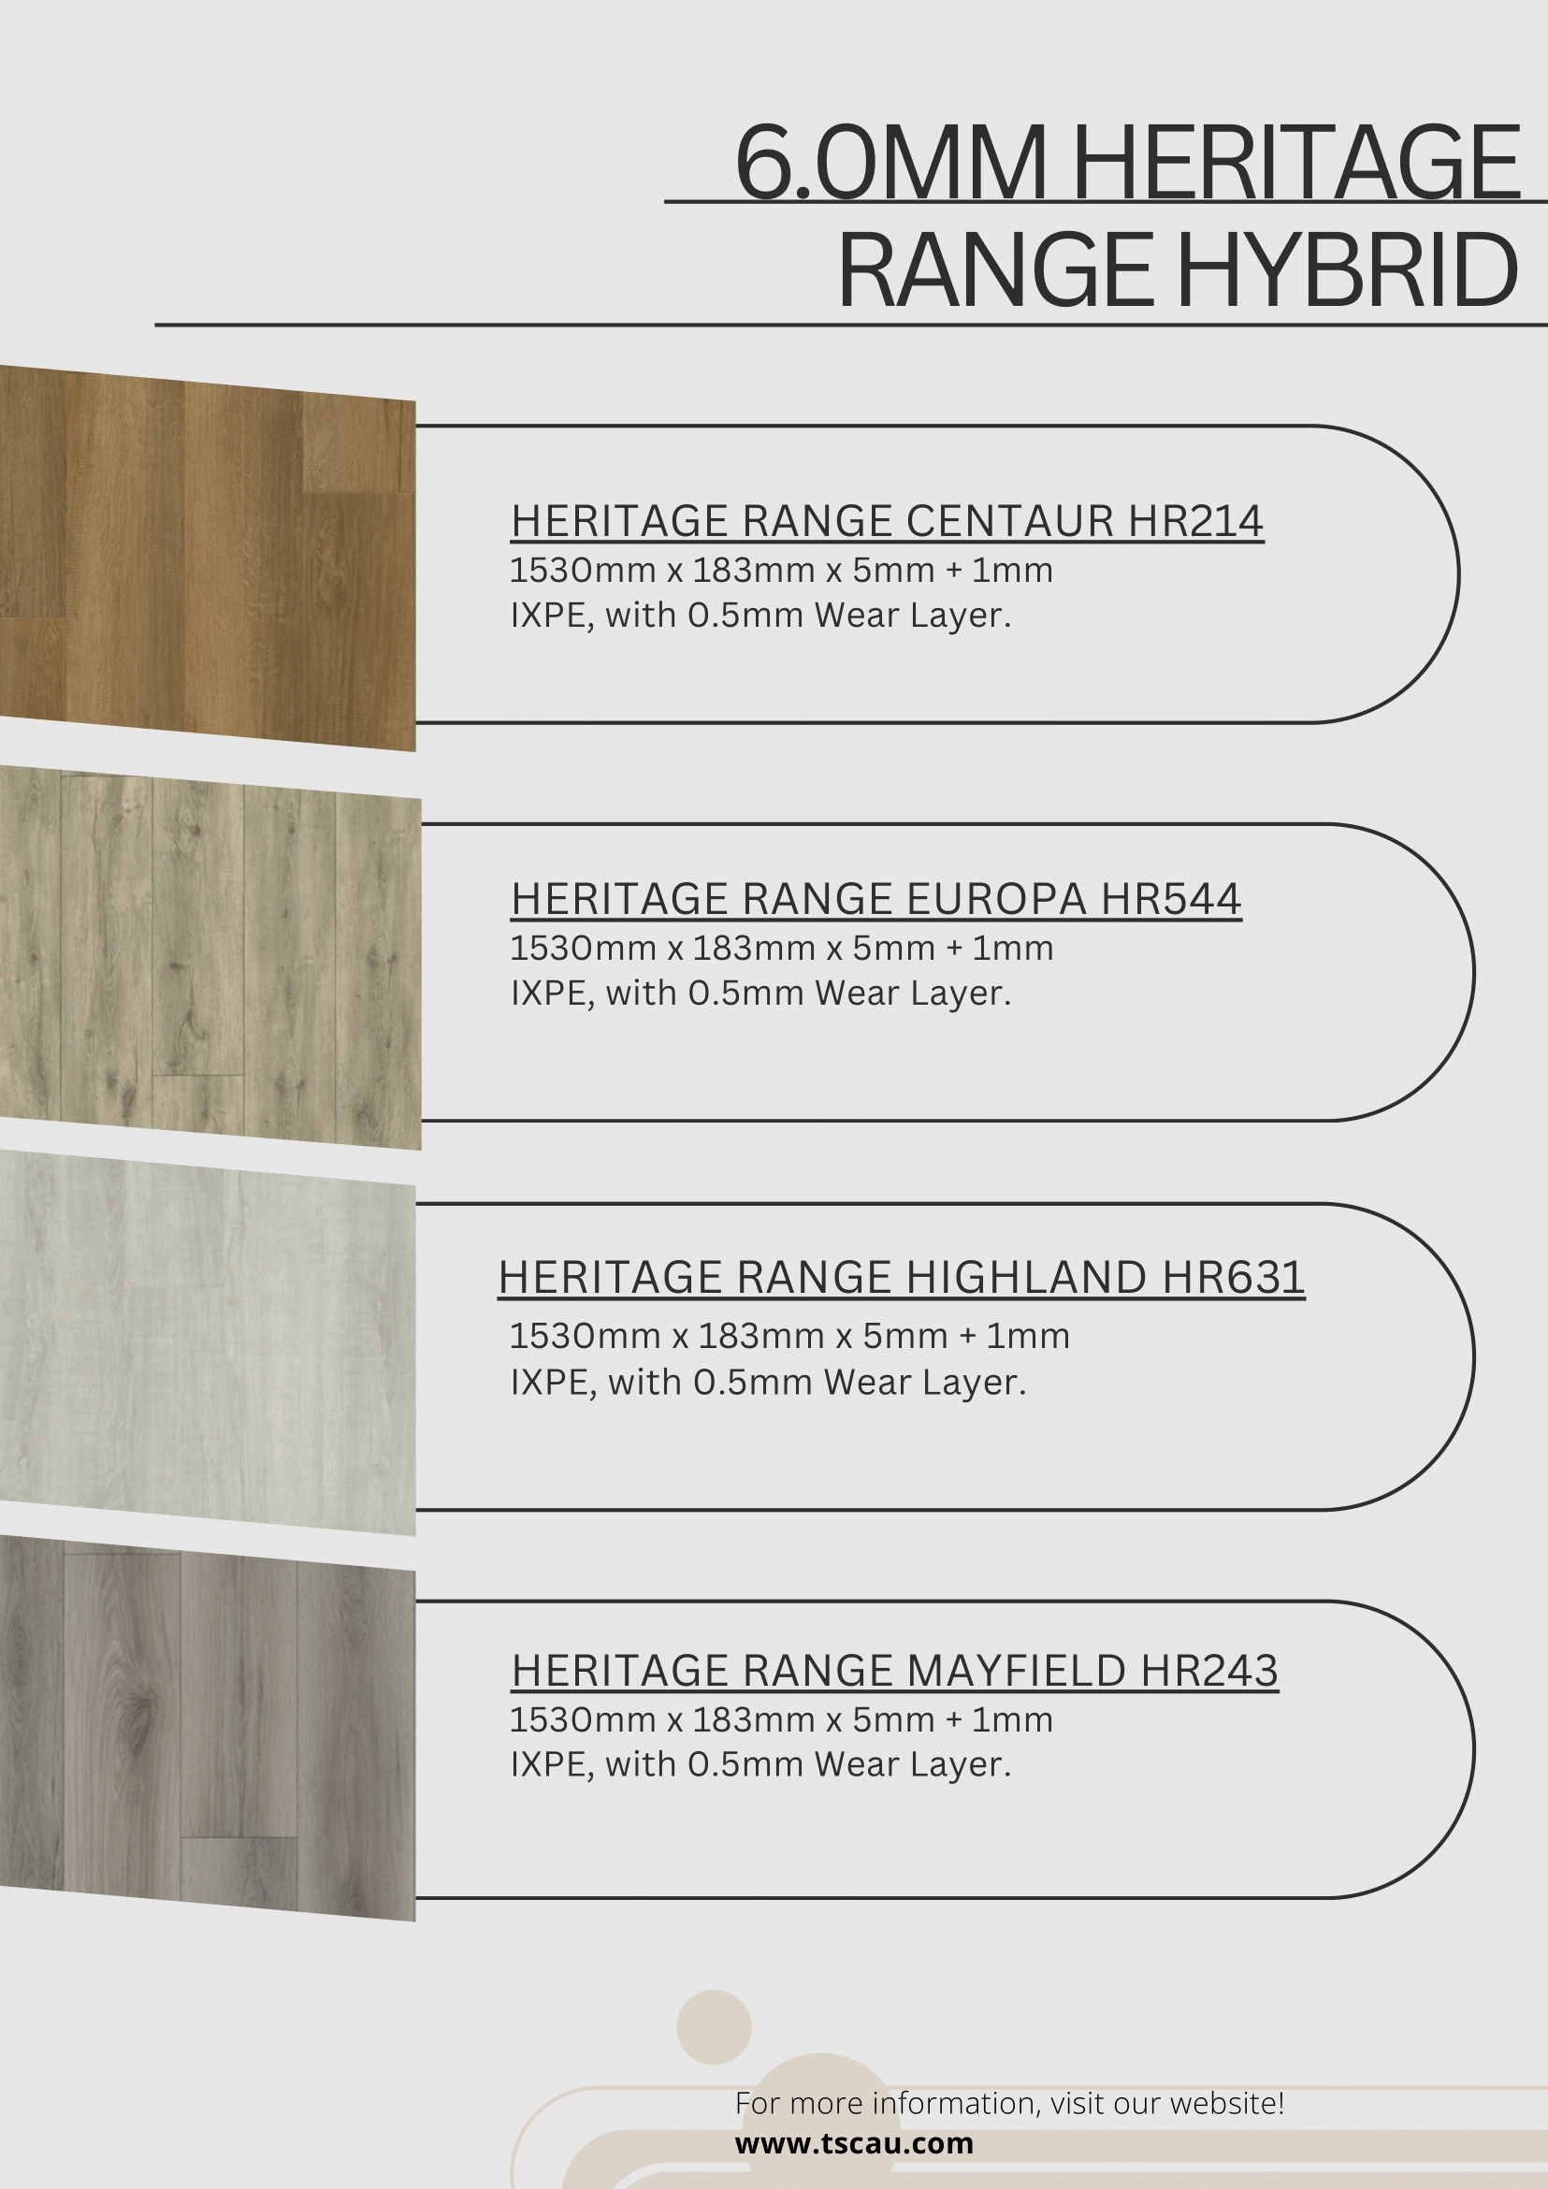
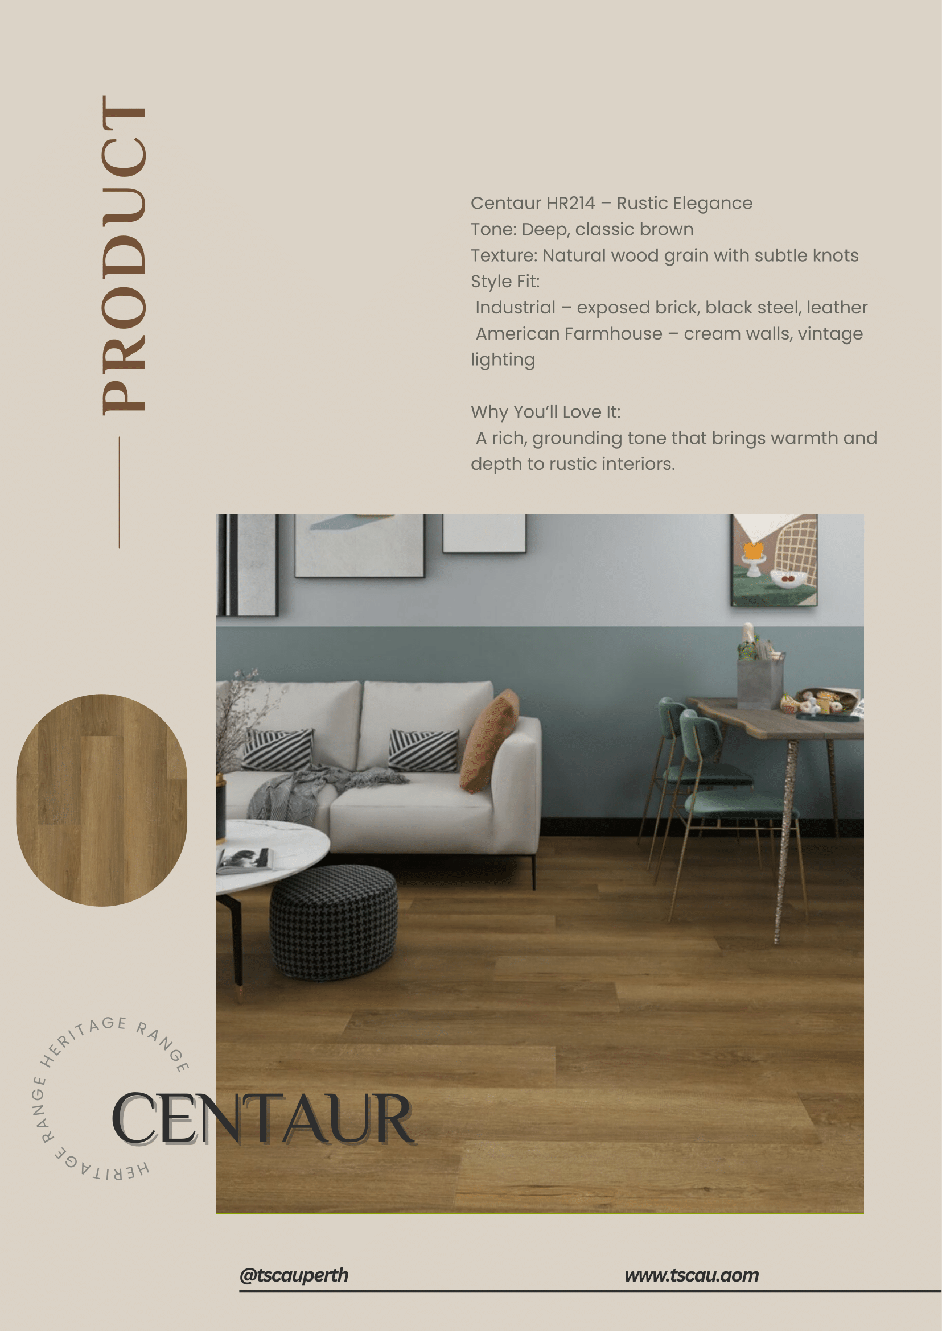
Hybrid Flooring (Perth)

  • Direction planning for a longer, more open feel
  • Transitions and edges detailed so it looks finished
  • Coordination around kickboards and appliance lines

Perth Hybrid Flooring →

Painting Services

  • Walls, ceilings, trims—consistent finish
  • Colour direction to match cabinets and benchtops
  • Tidy masking and clean presentation

Painting Services →

A Simple Process (So First-Time Clients Don’t Miss Details)

The cleanest renovations come from sequence: confirm direction, measure properly, plan storage, confirm clearances, then execute.

Step 1: Send the essentials

Photos + a short video walkthrough + your suburb + what’s annoying you (clutter, lighting, storage, layout, bench space).

Step 2: Confirm scope options

We’ll suggest the smartest scope: refresh vs partial rework vs full renovation—based on your goals and constraints.

Step 3: Measure + layout checks

Measure, appliance sizes, door/threshold clearances, plumbing/electrical considerations, and realistic workflow planning.

Step 4: Selections that match real life

Cabinet style/finish, benchtop direction, splash zone approach, handles/hardware, and practical accessories.

Step 5: Build + install sequence

A clean result depends on the sequence. We aim to reduce rework, surprises and “extra later” variations.

Want fast clarity?

Send photos + a quick video + your suburb + what you want to improve. We’ll reply with practical next steps.

Kitchen Renovation Examples Near Perth

Want examples from nearby projects? Ask us for recent photos and scope examples around Perth and nearby suburbs.

Kitchen Renovation Perth – Project Photos (Album 3)

Photos rotate every 4 seconds (random, tile-by-tile).
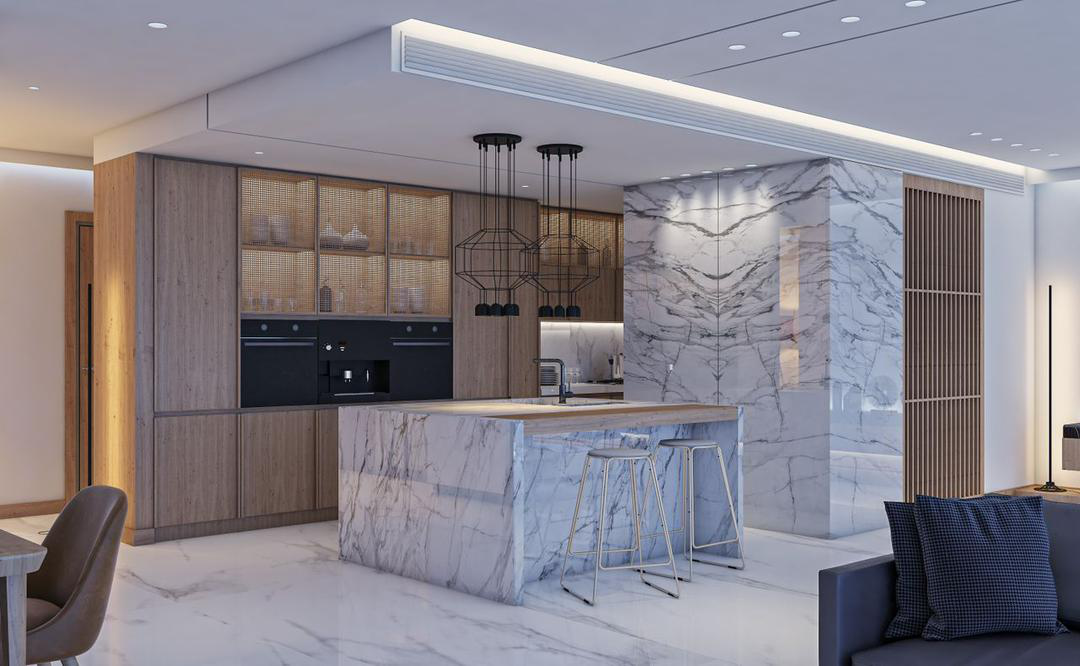
Kitchen Renovation Perth – Project Photos (Album 3) - photo 1
Kitchen Renovation Perth – Project Photos (Album 3) - photo 2
Kitchen Renovation Perth – Project Photos (Album 3) - photo 3
Kitchen Renovation Perth – Project Photos (Album 3) - photo 4
Kitchen Renovation Perth – Project Photos (Album 3) - photo 5
Kitchen Renovation Perth – Project Photos (Album 3) - photo 6
Kitchen Renovation Perth – Project Photos (Album 3) - photo 7
Kitchen Renovation Perth – Project Photos (Album 3) - photo 8
Kitchen Renovation Perth – Project Photos (Album 3) - photo 9
Kitchen Renovation Perth – Project Photos (Album 3) - photo 10
Kitchen Renovation Perth – Project Photos (Album 3) - photo 11
Kitchen Renovation Perth – Project Photos (Album 3) - photo 12

Nearby Suburbs We Commonly Service Around Perth

West Perth, Northbridge, East Perth, Highgate, Leederville, Subiaco, Mount Lawley, South Perth, Victoria Park, Wembley.

Kitchen Renovation FAQ for Perth

What’s the best first step for a kitchen renovation in Perth?

Send photos + a short video walkthrough, your suburb, and what you want to improve (storage/layout/lighting/benchtop/appliances). If you’re unsure, tell us what frustrates you daily—we’ll translate that into a clear plan.

I’m a first-time client—how do I avoid missing important details?

Focus on daily use: where clutter happens, what feels awkward, and how you cook/clean. The key details are workflow, storage zoning, bin placement, and appliance clearances. We’ll guide the rest (finishes, benchtop, splash zone, lighting direction).

How do you stop a kitchen from looking new but feeling awkward?

We plan the layout around movement (fridge→sink→cooktop), landing zones, and storage logic (drawer stacks/pantry/bins). If those are right, the kitchen stays tidy and feels effortless—not just visually updated.

What affects kitchen renovation pricing in Perth?

Pricing depends on cabinetry size/complexity, benchtop material, splashback scope, appliance changes, plumbing/electrical needs, and whether flooring/painting are included. Final cost is based on confirmed scope and selections.

Can you renovate a kitchen without changing the layout?

Yes. Many renovations keep layout but upgrade cabinetry, benchtop, splash zone, and finishing details. If layout is workable, this can be excellent value.

Can you change the layout (move sink/cooktop/island)?

Sometimes, yes—subject to site constraints and trade requirements. Layout changes can involve plumbing/electrical considerations and should be planned early to avoid compromises.

Do you help with cabinet storage ideas?

Yes. We recommend drawer-first storage, pantry zoning, bin systems, corner decisions, and organisers based on what you actually use.

What benchtop details matter most?

Join placement, edge profile, overhang balance, cut-outs, sink position, and splash zone planning. These details decide whether it looks ‘finished’ up close.

Do you do splashback planning too?

Yes. We plan splash zone height, alignment, power point considerations, and finishing edges so it doesn’t look patched later.

How long does a kitchen renovation take?

Timeframes depend on scope and selections. A finish-focused upgrade is usually faster than a layout change with multiple trades. We confirm timing after scope is finalised.

Can I do hybrid flooring during the kitchen renovation in Perth?

Yes. It’s often the best time—especially in open-plan homes. We coordinate direction and transitions so it looks continuous around the new kitchen.

Can painting be included so it feels ‘complete’?

Yes. Painting walls/ceilings/trims often makes the new kitchen look like a full transformation rather than a partial update.

Do you handle appliance integration?

We plan cabinetry and clearances around your appliances (dishwasher, fridge, oven, cooktop, rangehood). Connection requirements depend on appliance type and site conditions.

Do you service nearby suburbs around Perth?

Yes—common areas include: West Perth, Northbridge, East Perth, Highgate, Leederville, Subiaco, Mount Lawley, South Perth, Victoria Park, Wembley.

Perth|厨房翻新(橱柜+石英石台面+防溅板+地板+油漆)

TSC AU 提供 Perth 及周边地区厨房翻新服务:橱柜设计与安装、石英石台面、防溅板规划、家电嵌入尺寸协调, 并可同步安排 SPC 混合地板与室内油漆,让整体空间风格统一、细节更耐看、日常使用更顺手。 第一次找师傅也没关系——您只要告诉我们“现在最困扰的点”,我们会把它变成清晰的方案与步骤。