Kitchen Cabinets Perth
Factory-direct cabinetry, supplied and installed across Perth metro — designed around real routines, finished with clean lines.
- Supply + install
- Storage planning
- Soft-close hardware
- Consistent gaps
- Perth NOR/SOR
If you searched kitchen cabinets Perth, you’re probably not just shopping for “a cabinet”. You’re trying to make the kitchen feel smoother: easier cooking, less clutter, and a layout that makes sense the moment you walk in.
Here’s the fastest way to start: tell us what annoys you most right now — wasted space, not enough drawers, a pantry you can’t see into, or finishing that never feels neat. We’ll build the plan around the problem (not around a template).
24+ years
Experience that shows in the finishing details and layout decisions.
Scope clarity
Like-for-like comparisons so quotes are actually comparable.
Perth homes
Storage plans that suit how Perth families live day-to-day.
How to choose cabinets without guessing
Most cabinet decisions are easier when you stop thinking in “styles” first, and start thinking in habits. Where do you prep? Where do you unload the dishwasher? Where do bins live? What items are used daily? When the layout is designed around those answers, the kitchen becomes effortless.
Three questions that improve every design
- What stays on the benchtop? (Coffee machine? Air fryer? Mixer?)
- What must be “one-step reach”? (Plates, bowls, spices, oils.)
- What causes clutter today? (No drawers, awkward corner cupboards, pantry chaos.)
Where bad quotes hide the pain
Drawer counts and cabinet list
“Cabinets included” is not enough. Good quotes state how many drawers, sizes, and what’s actually supplied.
Hardware level
Soft-close can mean many things. A proper scope states hinge/runner level rather than “standard hardware”.
Panels, fillers, kickboards, appliance housings
These items don’t disappear — they either get included properly or come back later as surprises.
Removal/disposal and trade changes
If plumbing/electrical changes are needed, they should be clearly stated as included or excluded.
Explore related services
Cabinets are often connected to benchtops, splashback choices, and full kitchen workflow. These pages help you plan the whole picture.
Finishing, alignment, and what should be included. Kitchen renovations
When cabinetry is part of a bigger upgrade plan. Kitchen benchtops
Choose surfaces that pair cleanly with cabinet finishes. Hybrid flooring
Popular upgrade while kitchens are being improved. Gallery
See outcomes and details that matter. Pricing guidance
How to think about scope, inclusions, and value.
Finishing details that make cabinets feel premium
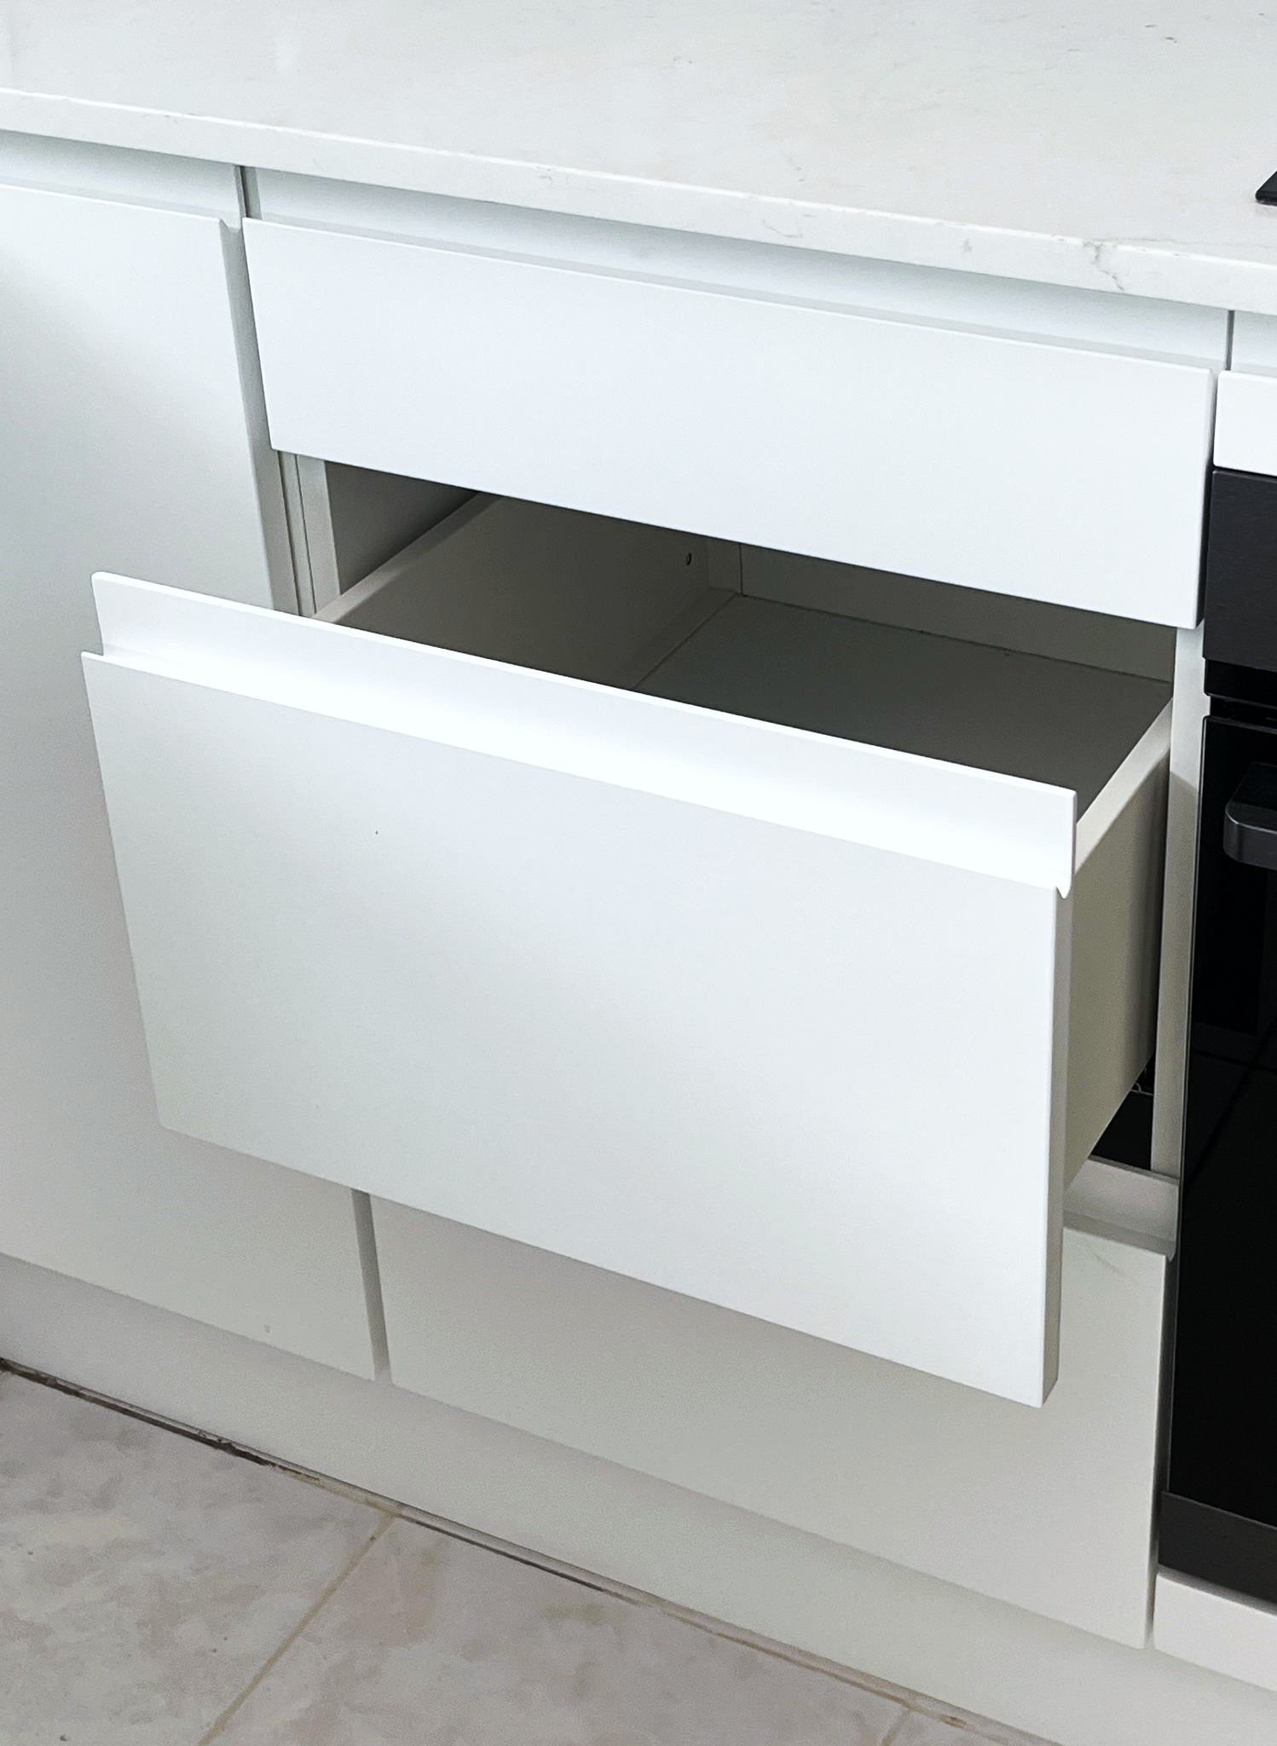
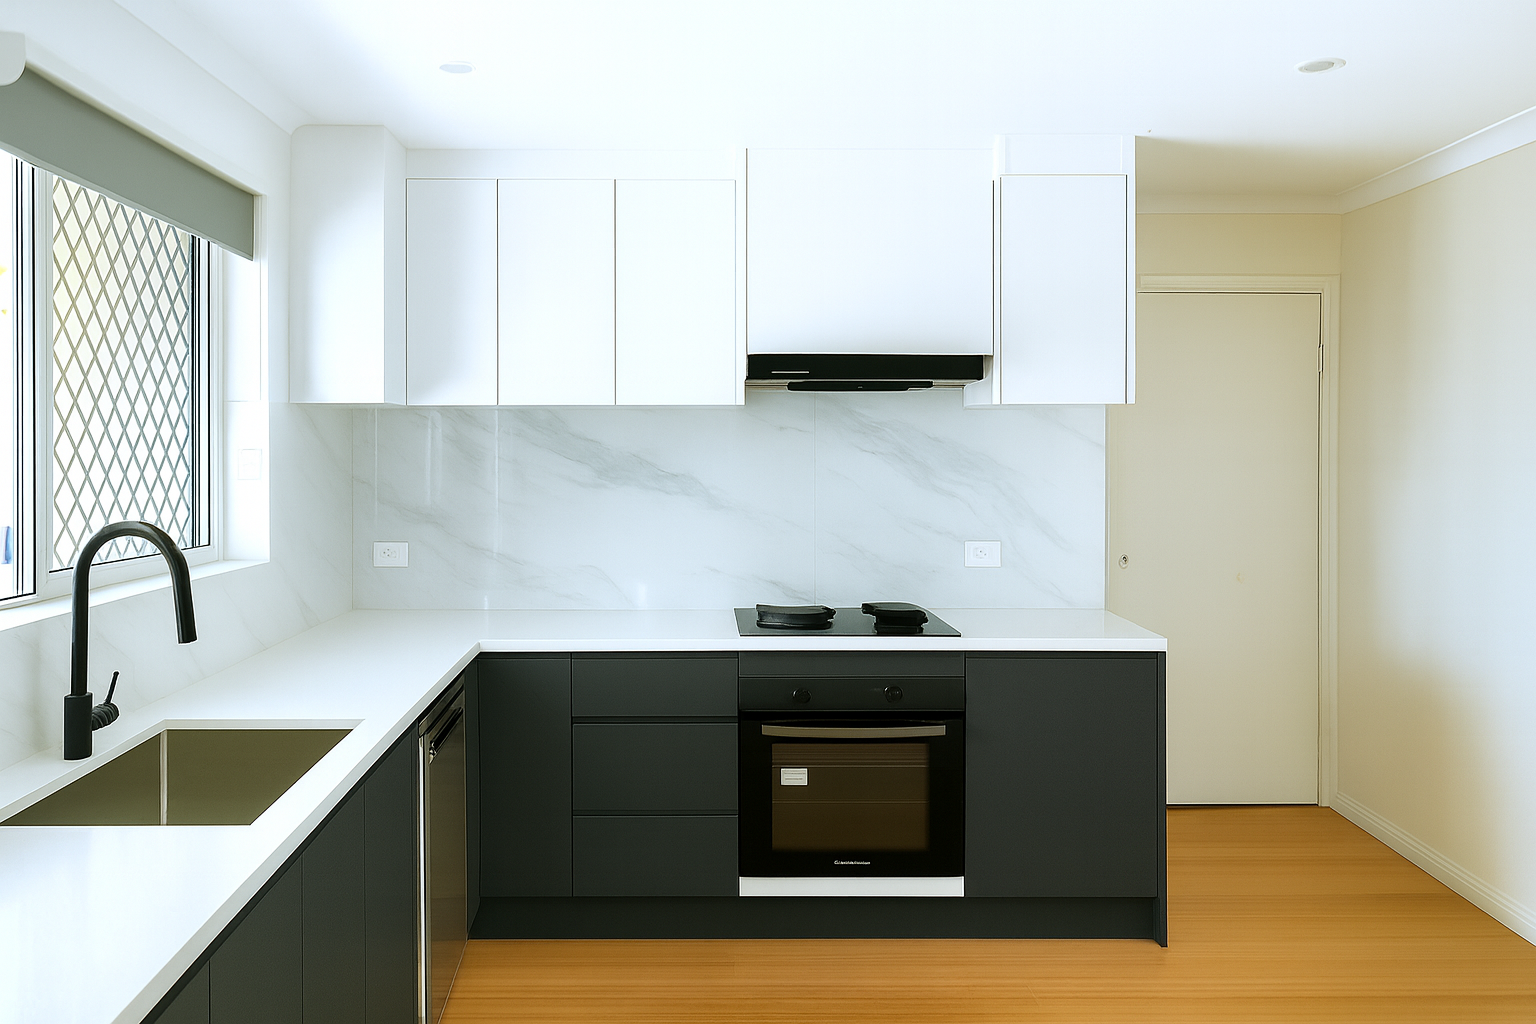
Many kitchens look similar in photos — the difference is how it feels in daily use: straight lines, consistent gaps, doors that align, and hardware that stays smooth. These “small” details are what homeowners notice every day.
What we focus on
- Alignment — doors and drawers sit clean and consistent.
- Clearances — appliances open properly; drawers don’t fight handles.
- Practical storage — drawers where hands reach, not where brochures look nice.
- Neat finishing — panels, fillers, kickboards planned from the start.
Quote starter (copy / paste in 20 seconds)
Copy this message, fill the blanks, and send it via our contact page. The clearer the inputs, the faster and more accurate the next step.
- Wide photo of the full kitchen + close-ups of problem areas
- One wall length measurement (even approximate helps)
- Ceiling height (helps with overhead planning)
- Anything that must stay (window, sink position, appliances)
Four ways to think about cabinets (before you commit)
These short pieces are written to feel human, helpful, and real — so you can choose with confidence, not guesswork.
The “everyday test”
Here’s my honest view: the best cabinets aren’t the ones that impress on day one — they’re the ones you still love on day one hundred. If a kitchen looks good but feels awkward, it becomes tiring. And once it feels tiring, the whole house feels harder.
I like to ask one question that changes everything: when you open a cupboard or drawer, what do you want to happen instantly? Easy access? Hidden clutter? Faster cooking? Your answer tells us whether you need more drawers, a smarter pantry, better corner storage, or simply a cleaner layout.
Cabinets should quietly support your routine: the bin where your hand expects it, the everyday plates within reach, and doors that close smoothly without drama. “Small” details are not small when you touch them every day.
Why the cheapest quote rarely stays the cheapest
Price is not the real risk — unclear scope is. Two quotes can look similar and be completely different underneath. The “cheap” version often skips expensive-to-specify details: fewer drawers, basic hardware, missing end panels, thin allowances for fillers, vague finishing, or simplified appliance housings.
Those items don’t disappear — they return later as variations, add-ons, or compromises you only notice after installation. A fair comparison is scope vs scope, not quote vs quote.
If a quote can’t explain itself clearly, it isn’t a deal — it’s a question mark.
How a well-planned kitchen feels
You walk in and the benchtop is clearer because storage is doing its job. A drawer opens smoothly and silently. You can see what you own — not because you have less, but because the layout makes sense.
The best cabinet layouts feel “obvious” in use: the bin sits near prep, cutlery sits near the dishwasher, the pantry isn’t a dark tunnel, and corner space isn’t wasted. Doors align. Gaps are consistent. Handles feel solid. Nothing scrapes, sticks, or feels flimsy.
And surprisingly, a good kitchen feels calmer — because you stop making tiny decisions all day. You stop fighting the space. You just move through it.
A cabinet upgrade story you’ll recognise
A homeowner messages: “Nothing is broken… but we’re always annoyed.” The corner cupboards swallow everything. The pantry is chaos. There’s never enough drawer space, so the benchtop becomes storage.
We start with photos and simple questions: Who cooks most? What gets used daily? Where does clutter collect? What should be hidden, and what should be accessible? Suddenly the plan becomes clear — not a generic layout, but one that fits the household.
After install, the homeowner says: “I didn’t realise how much the old kitchen was stressing me out.” That’s the real win: not just “new”, but easier.
Service area — Perth metro
We provide kitchen cabinet supply and installation across Perth metropolitan area, including NOR and SOR.
Find your suburb
Prefer a suburb page? Choose from quick links below, or search the full list. We keep this tidy so the page stays useful (not spammy).
Search the full suburb list (28 pages)
Installation matters more than most people expect
Cabinets can be great on paper and still feel disappointing if installation and adjustment are rushed. We take finishing seriously: alignment, door reveals, filler planning, and the small corrections that make the kitchen feel “done”.
A simple quality checklist
- Consistent gaps across doors/drawers (not “close enough”).
- Smooth movement — drawers glide and align without rubbing.
- Panels and fillers planned so edges look clean.
- Appliance clearances checked in real life (not only on paper).
- Final adjustments after settling where needed.
FAQ
Quick answers before you enquire.
Do you supply and install kitchen cabinets in Perth?
Yes. Many clients choose supply + install so finishing and responsibility stay simple. We service Perth metro (NOR/SOR and inner suburbs).
What should I send for an accurate quote?
Photos (wide + close-up), suburb, rough measurements or a floorplan, ceiling height, and appliance models if known.
How do I compare cabinet quotes properly?
Compare scope before totals: drawer counts, hardware level, panels/fillers, kickboards, appliance housings, removal/disposal, and what finishing/adjustment includes.
Can you help with storage planning?
Yes — we plan around daily routines: prep zone, bins, pantry visibility, drawer sizing, and real clearances.
Do you help match cabinets to benchtops?
Yes. We can help coordinate cabinet finish, handles and benchtop selection so the kitchen feels intentional.