Size & layout
Long runs, islands, and waterfall ends increase material use and fabrication time.
Supply + install · Seam planning · Cut-outs · Bateman WA + nearby suburbs
stone benchtop Bateman and kitchen countertops Bateman — planned properly from day one: seams, cut-outs, overhangs, and clean finishing so the result looks intentional.
If you’re comparing quotes, don’t compare totals first. Compare scope: seam locations, edge profile, cut-outs, thickness, and who coordinates the timing with cabinets and plumbing.
24+ Years Experience
Real WA installs and finishing details.
Recent kitchens
We can share relevant examples on request.
Scope clarity
Like-for-like quote checks to reduce surprises.
Related pages to help you coordinate benchtops with cabinets, installation, flooring, and full kitchen upgrades.
Seams are the difference between “looks okay” and “looks premium”. We plan seam locations so they land in sensible places and look calm in real homes.
A good kitchen countertop plan considers how the kitchen is used: prep zone, sink zone, cook zone — then places seams and joins where they make sense. This reduces visual clutter and avoids awkward seam placements through key sightlines.
If a quote doesn’t show seam locations, it’s not a like-for-like comparison. Ask before you compare totals.
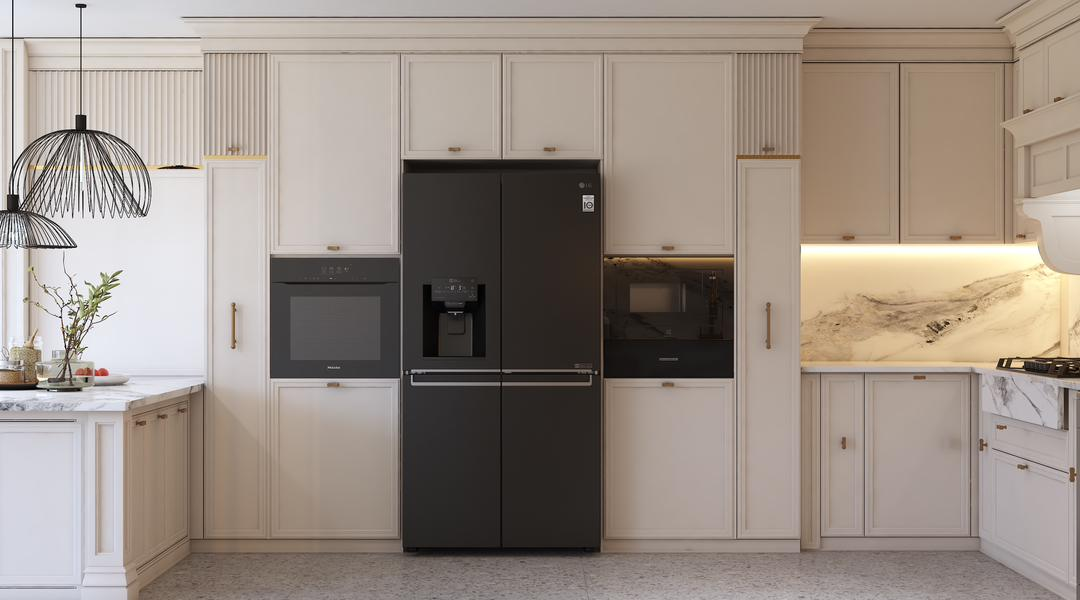
If you’re searching “stone benchtop Bateman” or “kitchen countertops Bateman”, use this checklist to avoid scope gaps and surprise add-ons.
The “premium feel” comes from details: clean sink cut-outs, correct tap clearances, consistent edges, and tidy finishing lines.
We confirm sink/cooktop cut-outs, edge profiles, overhangs, and any accessories early — so you don’t get last-minute surprises. This keeps the install smoother and the final look cleaner.
What we confirm early
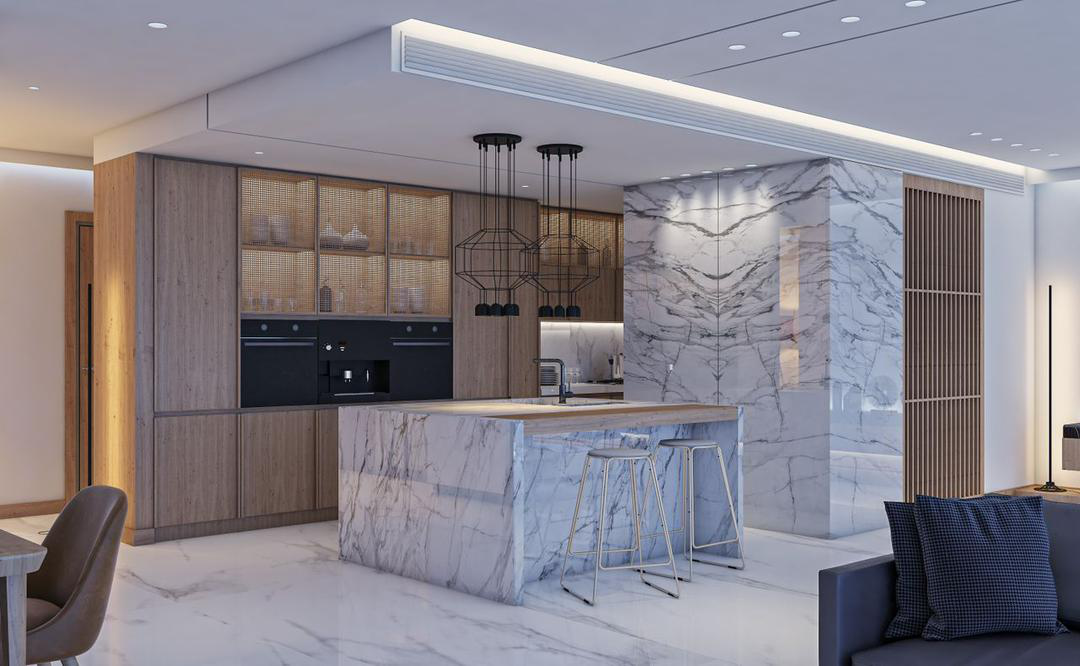
Quotes vary because scope varies. Here are the real factors that change cost and complexity — helpful when you’re comparing kitchen countertop quotes.
Long runs, islands, and waterfall ends increase material use and fabrication time.
Undermount sinks, drainer grooves, tap holes, cooktop cut-outs, and edge profiles affect cost.
More seams, stairs, tight access, or difficult lifting conditions can affect install requirements.
Old benchtop removal/disposal and coordinating plumbing/electrical impacts overall scope.
These checks help prevent avoidable delays and make the final finish look cleaner in Bateman homes.
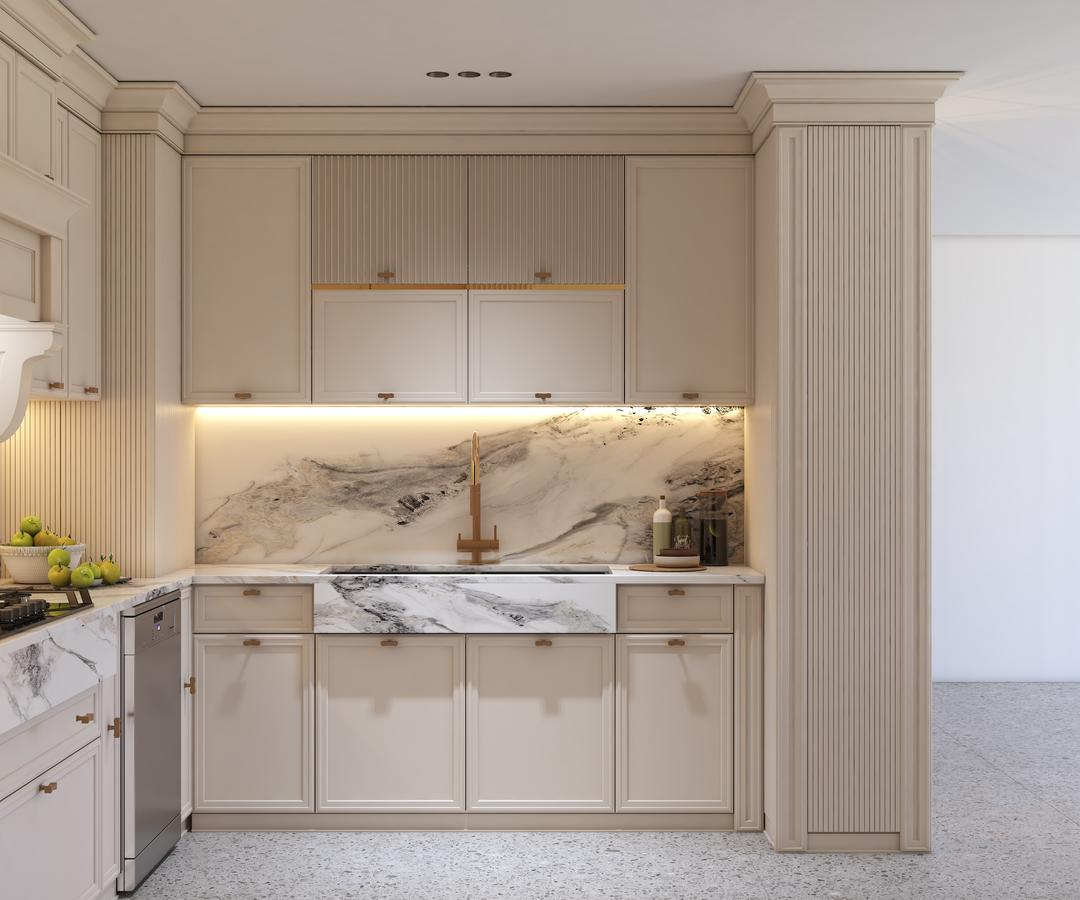
When countertops, cabinets, splashback, and flooring are planned together, the kitchen looks calmer and more premium. This is where many “cheap quotes” fall apart — because nobody owns the coordination.
If you’re doing a kitchen renovation in Bateman, we coordinate transitions and finishing lines: waterfall ends, upstands/splashback terminations, panel alignment, and clean edges.
Coordination examples
A simple way to avoid back-and-forth: send the right info, get a clear scope response.
A simple workflow keeps scope clear and reduces delays.
We confirm layout, constraints, and what you want to achieve in Bateman.
Edge profile, cut-outs, overhangs, splashback approach, and waterfall ends (if any).
Final measurement once cabinets are installed and fixed.
Careful installation, clean silicone lines, and tidy handover notes.
Send photos + rough sizes and tell us Bateman suburb + timeline.
We help you compare seams, edges, cut-outs, and scope — not just price.
If you’re doing cabinets/renovation too, we coordinate for cleaner joins.
We service Bateman and nearby suburbs for stone benchtops and kitchen countertops.
Stone benchtop supply & installation across Bateman and surrounding suburbs, including:
Choose your suburb for suburb-specific stone benchtop / kitchen countertop info.
Quick answers before you enquire.
Yes — we supply and install stone benchtops and kitchen countertops for Bateman WA and nearby suburbs. Send photos + rough measurements to start.
Yes. Islands and breakfast bars are common — we plan overhangs and support points so it looks clean and stays practical.
Bateman suburb/address, photos, rough measurements (or plan), and any sink/cooktop models if you’ve chosen them. If you want waterfall ends or a specific edge profile, mention it.
Compare scope before totals: seam locations, edge profile, cut-outs (sink/cooktop/tap holes), thickness, overhang support, and what’s included for removal/disposal and finishing.
They should be. Seam placement affects the final look, so we plan seams to land in sensible positions.
Yes — cut-outs and tap holes can be included and should be listed clearly in the quote to avoid surprises.
Yes. If you provide the cooktop model (or cut-out specs), we include the correct cut-out in the scope.
Yes. Coordination matters because cabinet level and straightness affects benchtop fit. We align edges, panels, and waterfall ends for a cleaner finish.
Yes. We coordinate timings so templating happens after cabinets are installed and fixed.
After cabinets are installed, secured, and level — that’s how you get a better fit and cleaner joins.
It depends on scope and scheduling, but the normal flow is: confirm details → template → fabrication → install. We’ll provide timing based on your job details.
We can include removal/disposal if needed — it should be listed clearly in the quote (included or excluded).
Plumbing is typically handled by a licensed plumber. We can coordinate the sequence so everything is ready for install.
Yes. Edge profiles change the look and feel — we’ll confirm your preference before templating.
Yes — waterfall ends can look premium. We plan alignment with cabinet panels and flooring lines so it looks intentional.
Yes. Upstand vs tile vs full-height splashback affects the final lines and should be decided early to avoid rework.
Yes — we service Bateman and nearby suburbs such as Murdoch, Bull Creek, Leeming, Willetton, Booragoon, Winthrop, Kardinya, and Applecross.
Seam complexity, cut-outs, edge profiles, removal/disposal, difficult access, and support requirements for overhangs.
Small issues can sometimes be managed, but the best results come when cabinets are properly level and fixed before templating.
Often yes, depending on scope. Send photos and rough measurements and we’ll advise.
Yes — we can share relevant examples and finishing details on request.
Send Bateman suburb + timeline, photos, rough sizes, and any sink/cooktop models.
Yes. Flooring transitions and kick heights can impact how the kitchen feels. If you’re renovating, we help coordinate the overall plan.